
Address
21830 King Edward Court, LEESBURG, FL
Price
$ 339,900
Property Attributes
- MLS#G5113678
- TypeSingle Family
- Listing Status Active
- CountyLake
- CityLEESBURG
- AreaLeesburg
- NeighborhoodROYAL HIGHLANDS
- Zip34748
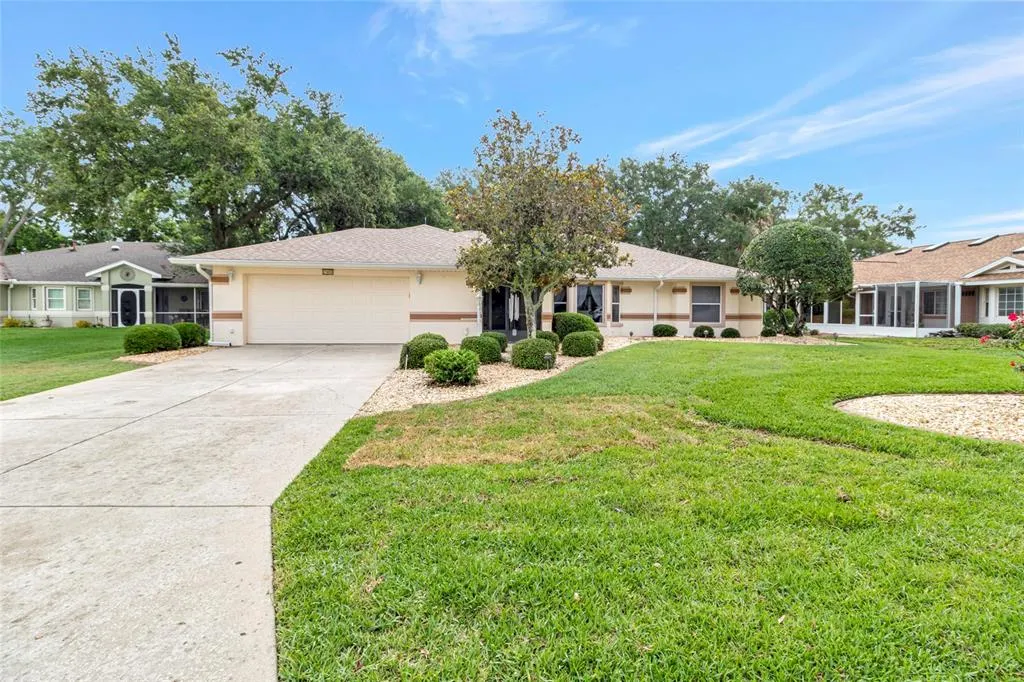
- StyleColonial Ranch
- Year Built1997
- Taxes$ 3108
- Price$ 339,900
- Bedrooms3
- Full Bathrooms2
- Half Bathrooms0
- Sqr Footage2268
- Lot Size0.28 Acres
Data Source:
Stellar MLS
Property Description
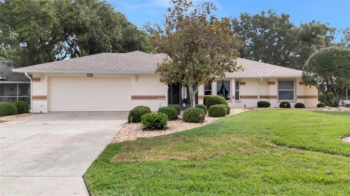
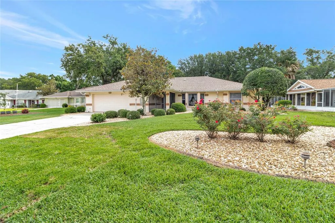
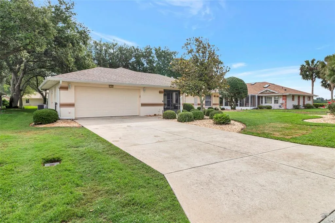
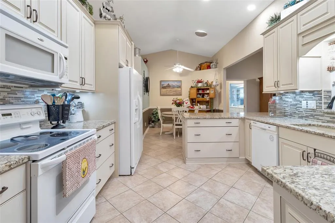
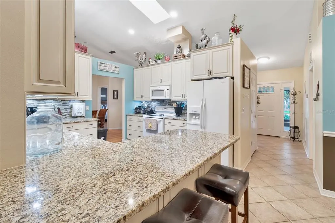
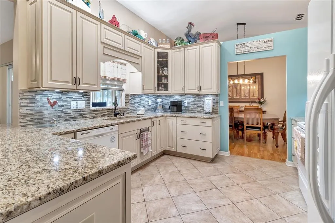
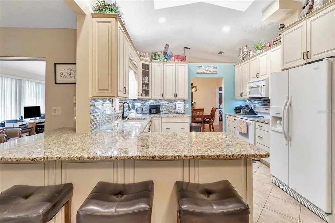
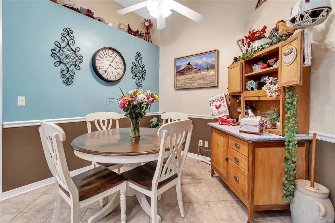
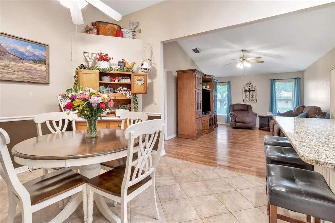
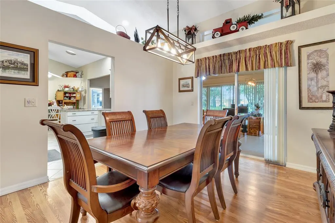
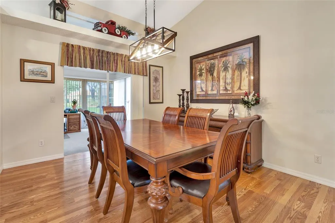
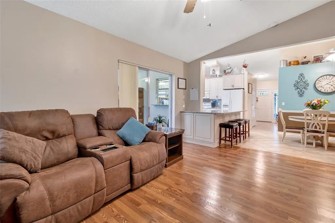
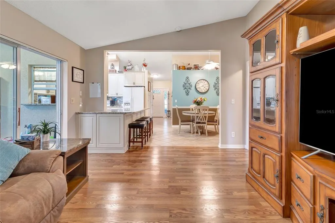
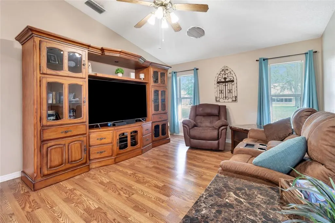
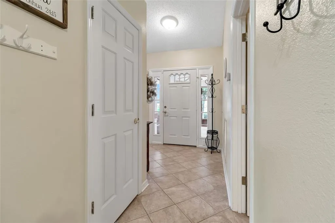
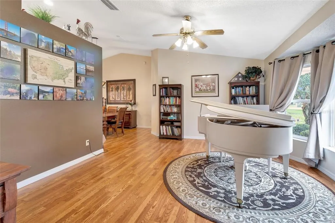
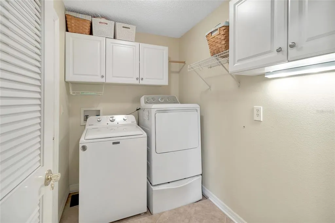
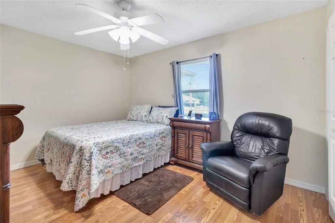
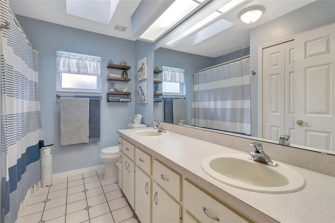
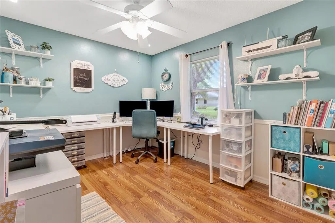
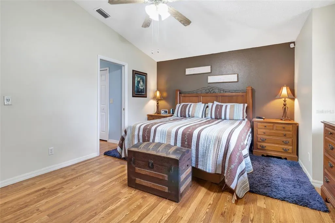
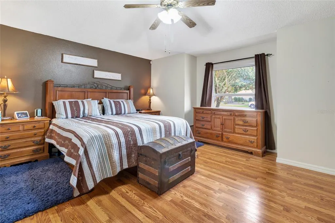
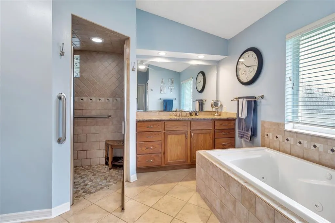
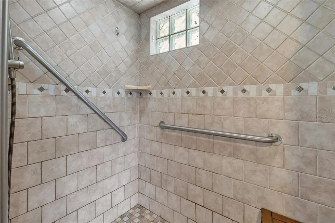
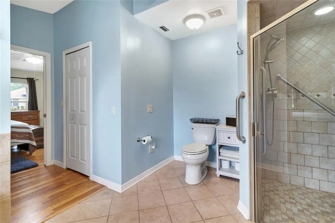
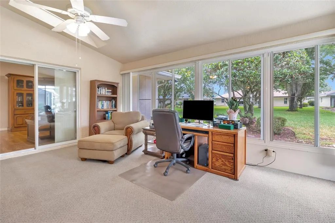
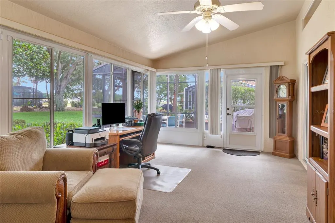
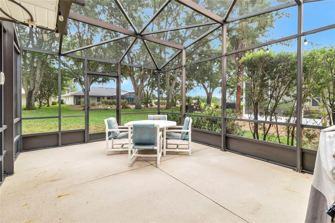
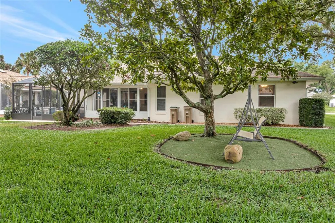
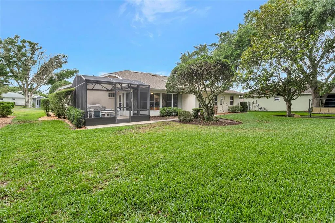
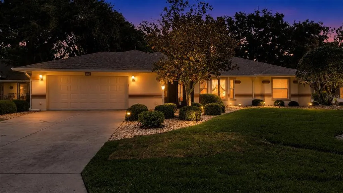
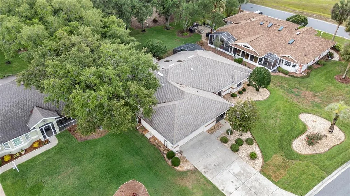
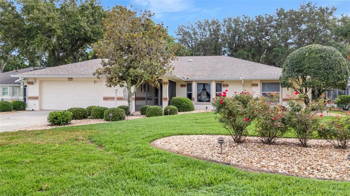
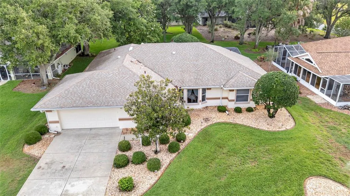
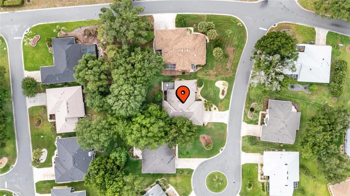
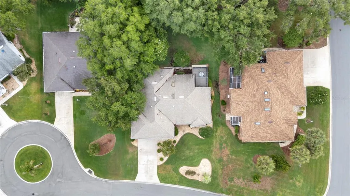
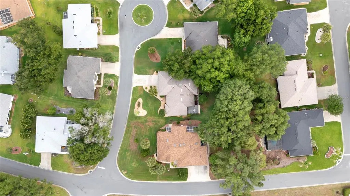
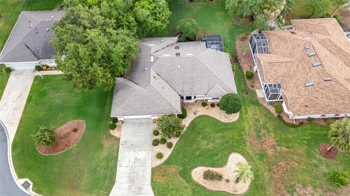
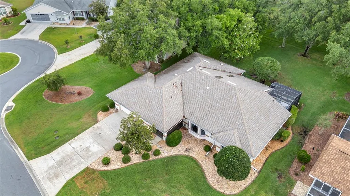
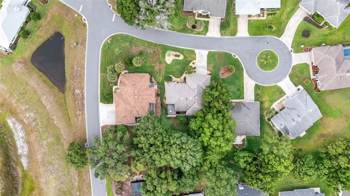
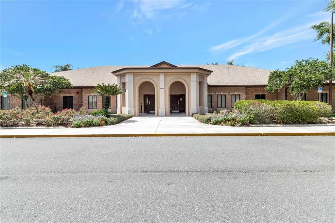
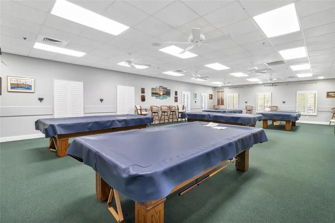
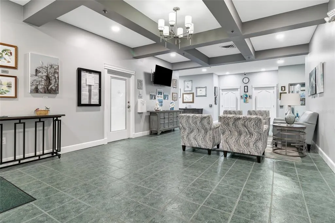
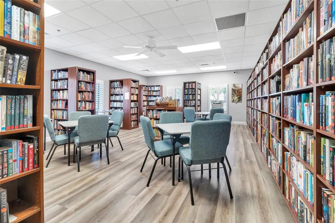
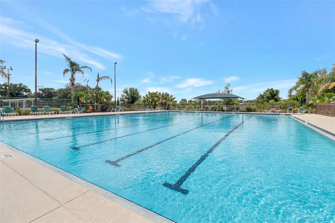
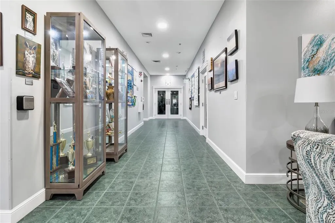
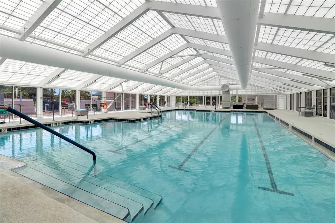
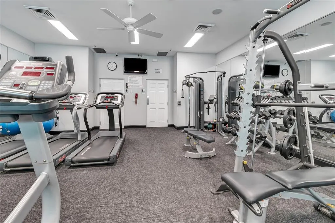
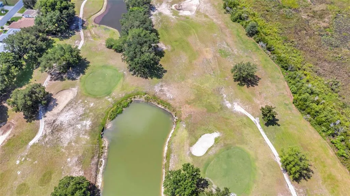
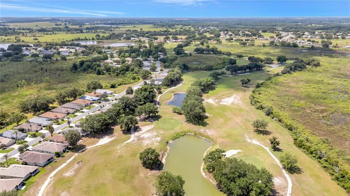
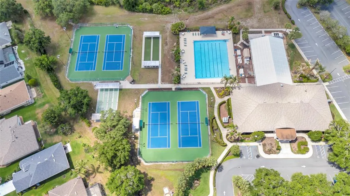
Stunning Florida Retreat in Desirable Gated 55+ Golf Community Welcome home to this beautifully maintained 3-bedroom, 2-bath Florida-style residence offering 2,268 square feet of thoughtfully designed living space. Built in 1997 and situated on a spacious 0.28-acre cul-de-sac lot, this one-story block and stucco home combines comfort, functionality, and resort-style living in a highly sought-after gated community. Step inside and discover an inviting open floor plan featuring ceramic tile and laminate flooring, abundant natural light, skylights, and elegant stone countertops. The split-bedroom layout provides privacy, while multiple living spaces—including a formal living room, formal dining room, family room, separate breakfast room, bonus room, and inside utility room—provide flexibility for entertaining and everyday living. The spacious kitchen boasts updated solid wood cabinetry with ample stone countertops and a seamless flow into the family room, creating the perfect setting for gatherings with family and friends. The oversized two-car garage (21' x 24') includes a garage door opener and additional golf cart parking, making it easy to embrace the active lifestyle this community provides. Home Features 3 Bedrooms | 2 Bathrooms 2,268 Sq. Ft. Living Area One-story Florida architectural style Durable block and stucco construction Shingle roof Open floor plan with split-bedroom design Bonus room plus multiple living and dining areas Skylights and ceiling fans throughout Stone countertops and solid wood cabinets Ceramic tile and laminate flooring Inside laundry room Central heating and air conditioning Gas water heater Window treatments and blinds included Included Appliances Refrigerator Range Microwave Dishwasher Disposal Washer and dryer Exterior Features Irrigation system Landscape lighting Rain gutters Sliding glass doors Oversized garage with golf cart parking Private paved cul-de-sac location Level lot with mature landscaping Resort-Style Community Amenities Enjoy an exceptional lifestyle with: 24-hour guarded gated entrance Championship golf course Clubhouse and fitness center Resort-style swimming pool Tennis courts Fishing and waterfront areas Parks and sidewalks Golf cart-friendly streets Recreational facilities and planned activities Cable TV and high-speed internet included With low monthly HOA fees of just $229, residents enjoy outstanding amenities, security, and maintenance services, all within a welcoming 55+ community where pets are welcome. This exceptional home offers the perfect blend of space, comfort, and active Florida living. Whether you're seeking a year-round residence or a seasonal retreat, you'll love the relaxed lifestyle and outstanding amenities this beautiful property has to provide. Schedule your private showing today and experience the best of Florida living!
| Price History | |
|---|---|
| 6/15/2026 | Listed $374,900 |
| 6/23/2026 | 1$369,900 |
| 6/30/2026 | 1$364,900 |
| 7/7/2026 | 1$359,900 |
| 7/15/2026 | 1$354,900 |
| 7/22/2026 | 1$349,900 |
| 9/2/2026 | 3$339,900 |
General Features
| Sewer | Public Sewer |
|---|---|
| Heating | Heat Pump,Natural Gas |
| Cooling | Central Air |
| Utilities | BB/HS Internet Available,Cable Connected,Electricity Connected,Natural Gas Available,Natural Gas Connected,Sewer Connected,Street Lights,Underground Utilities |
| Possession | Close Of Escrow |
| Roof | Shingle |
| Appliances | Dishwasher,Disposal,Gas Water Heater,Microwave,Range,Refrigerator |
| Zoning | RES |
| HOA Fee | 229 |
| Garage Spaces | 2 |
| Association Fee Includes | 24-Hour Guard,Common Area Taxes,Community Pool,Internet,Private Road,Recreational Facilities |
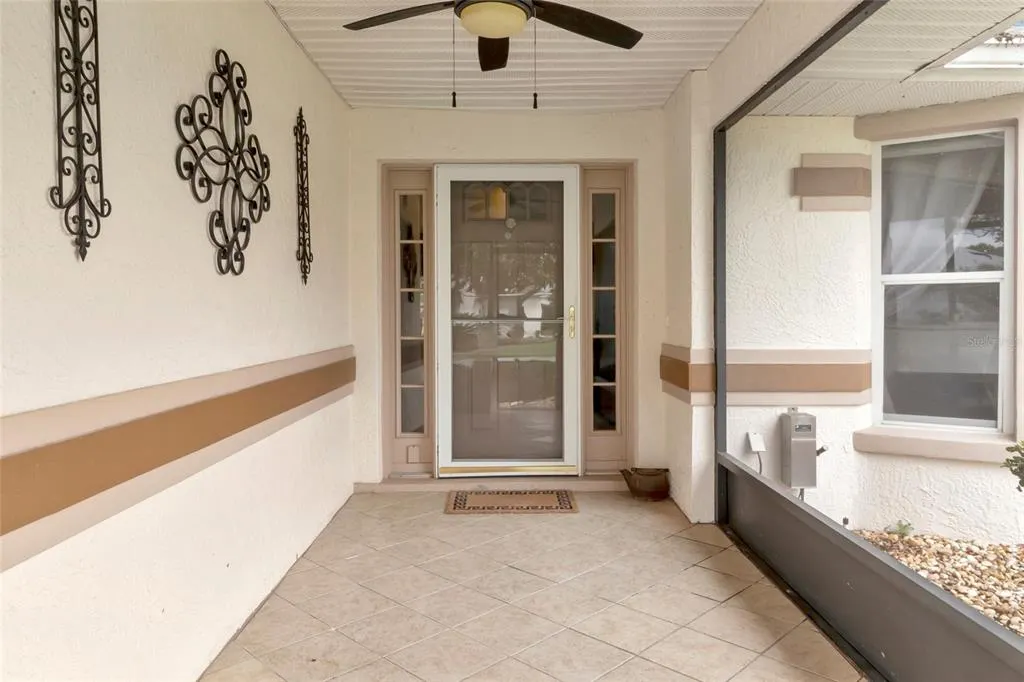
| Patio/Porch Features | Front Porch,Rear Porch,Screened |
| Architectural Style | Colonial,Ranch |
| Security Features | Gated Community,Security Gate,Smoke Detector(s) |
| Construction Materials | Block,Stucco |
| Pets Allowed | Breed Restrictions,Cats OK,Dogs OK,Yes |
| Year Built | 1997 |
| Levels | One |
| Property Subtype | Single Family Residence |
| Tax Year | 2025 |
| Ownership | Fee Simple |
| Community Features | Association Recreation - Owned,Buyer Approval Required,Clubhouse,Deed Restrictions,Dog Park,Fitness Center,Gated Community - Guard,Golf Carts OK,Golf,Irrigation-Reclaimed Water,Pool,Restaurant,Sidewalks,Special Community Restrictions,Tennis Court(s) |
| Assoc Fee Paid Per | Monthly |
| County | Lake |
| New Construction | false |
| Property Type | Residential |
| Association Amenities | Clubhouse,Fence Restrictions,Fitness Center,Golf Course,Pickleball Court(s),Pool,Recreation Facilities,Security,Shuffleboard Court,Spa/Hot Tub,Tennis Court(s) |
| Attached Garage | true |
| Subdivision Name | ROYAL HIGHLANDS |
| Facing Direction | Southwest |
| Garage Y/N | true |
| Total Rooms | 13 |
| Full Baths | 2 |
| Status | Active |
| Directions | Royal Highlands to Right on King James- straight at stop sign, home on Right. |
| City | LEESBURG |
| Association Name | Keneshia Shepherd |
| Senior Community Y/N | true |
| MLS Area | 34748 - Leesburg |
| Lot Size Units | Square Feet |
| Lot Size Square Feet | 12064 |
| Carport Y/N | false |
| Listing Terms | Cash,Conventional,FHA,VA Loan |
| Land Lease Y/N | false |
| Tax Annual Amount | 3108 |
| Additional Parcels Y/N | false |
| Lease Considered Y/N | true |
| Virtual Tour | https://player.vimeo.com/video/1192032560?byline=0&title=0&owner=0&name=0&logos=0&profile=0&profilepicture=0&vimeologo=0&portrait=0 |
| Building Area Units | Square Feet |
| Living Area Units | Square Feet |
| Standard Status | Active |
| Occupancy Type | Vacant |
| Tax Lot | 244 |
| Legal Description | ROYAL HIGHLANDS PHASE 1-A SUB LOT 244 PB 38 PGS 16-21 ORB 3798 PG 2483 ORB 4473 PG 470 |
| Pet Size Limit | Medium (36-60 Lbs.) |
| Minimum Lease | 1-2 Years |
| Water Access Y/N | false |
| Monthly HOA Amount | 229 |
| Additional Rooms | Breakfast Room Separate,Formal Dining Room Separate,Formal Living Room Separate,Great Room,Inside Utility |
| Water View Y/N | false |
| Flood Zone Code | x |
| In Law Suite YN | false |
| Flood Zone Code X | Yes |
Interior Features
| Interior Amenities | Ceiling Fan(s),Primary Bedroom Main Floor,Solid Surface Counters,Solid Wood Cabinets,Split Bedroom,Walk-In Closet(s) |
|---|---|
| Flooring | Porcelain Tile,Hardwood |
| Furnished Y/N | Unfurnished |
| Air Conditioning Y/N | true |
| Heating Y/N | true |
| Fireplace Y/N | false |
| Laundry Features | Gas Dryer Hookup,Inside,Laundry Room |
| Total Bedrooms | 3 |
| LivingAreaSource | Public Records |
| Total Baths | 2 |
Exterior Features
| Exterior Amenities | Irrigation System,Sliding Doors |
|---|---|
| Parking Features | Driveway,Garage Door Opener |
| Lot Features | Cul-De-Sac,In County,Level,Street Dead-End |
| Water Source | Public |
| Lot Size Area | 12064 |
| Foundation Details | Slab |
| Building Area Total | 3464 |
| Lot Dimensions | 80 x 155 x 79 x 157 |
| Lot Size Acres | 0.28 |
| Road Surface Type | Paved,Asphalt |
| Private Pool | false |
| Waterfront Y/N | false |
| Covered Spaces | 2 |
| Road Frontage Type | Street Dead-End,Street Paved |
| Number of Lots | 1 |
| Road Responsibility | Private Maintained Road |
Amenities
- Foreclosure
- Views
- Short Sale
- New Construction
- Adult 55+
- Lease To Own
- No HOA Fees
- Furnished
- Primary On Main
- Air Conditioning
- Seller Finance
- Green
- Fixer Upper
- Horse
- Golf
- Fireplace
- Deck
- Garage
- Basement
- Pool
Property vs Single Family Average in 34748
Price
Taxes
Year Built
 Copyright © MFRMLS.com All information deemed reliable but not guaranteed. All properties are subject to prior sale, change or withdrawal. Neither listing broker(s) or information provider(s) shall be responsible for any typographical errors, misinformation, misprints and shall be held totally harmless. Listing(s) information is provided for consumers personal, non-commercial use and may not be used for any purpose other than to identify prospective properties consumers may be interested in purchasing. Information on this site was last updated Last updated on September 14, 2026 6:49 AM UTC The listing information on this page last changed on Last updated on September 14, 2026 6:49 AM UTCd. The data relating to real estate for sale on this website comes in part from the Internet Data Exchange program of MFR MLS.
All information deemed reliable but not guaranteed. All properties are subject to prior sale, change or withdrawal. Neither listing broker(s) or information provider(s) shall be responsible for any typographical errors, misinformation, misprints and shall be held totally harmless. Listing(s) information is provided for consumers personal, non-commercial use and may not be used for any purpose other than to identify prospective properties consumers may be interested in purchasing.
Updated on September 14, 2026 6:49 AM UTC
Copyright © MFRMLS.com All information deemed reliable but not guaranteed. All properties are subject to prior sale, change or withdrawal. Neither listing broker(s) or information provider(s) shall be responsible for any typographical errors, misinformation, misprints and shall be held totally harmless. Listing(s) information is provided for consumers personal, non-commercial use and may not be used for any purpose other than to identify prospective properties consumers may be interested in purchasing. Information on this site was last updated Last updated on September 14, 2026 6:49 AM UTC The listing information on this page last changed on Last updated on September 14, 2026 6:49 AM UTCd. The data relating to real estate for sale on this website comes in part from the Internet Data Exchange program of MFR MLS.
All information deemed reliable but not guaranteed. All properties are subject to prior sale, change or withdrawal. Neither listing broker(s) or information provider(s) shall be responsible for any typographical errors, misinformation, misprints and shall be held totally harmless. Listing(s) information is provided for consumers personal, non-commercial use and may not be used for any purpose other than to identify prospective properties consumers may be interested in purchasing.
Updated on September 14, 2026 6:49 AM UTC
