
Address
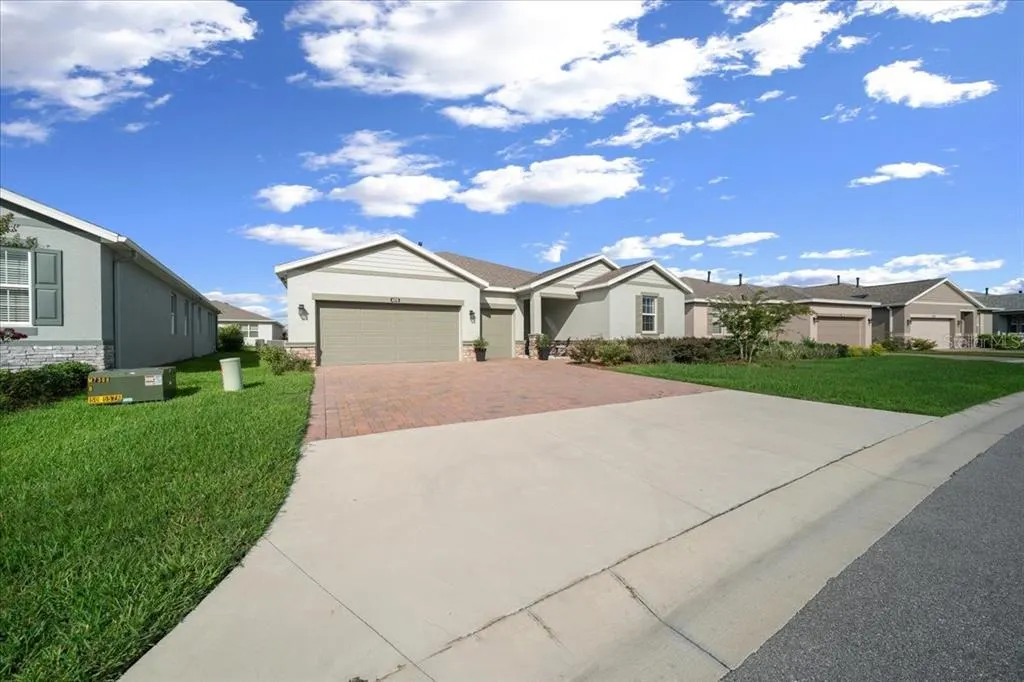
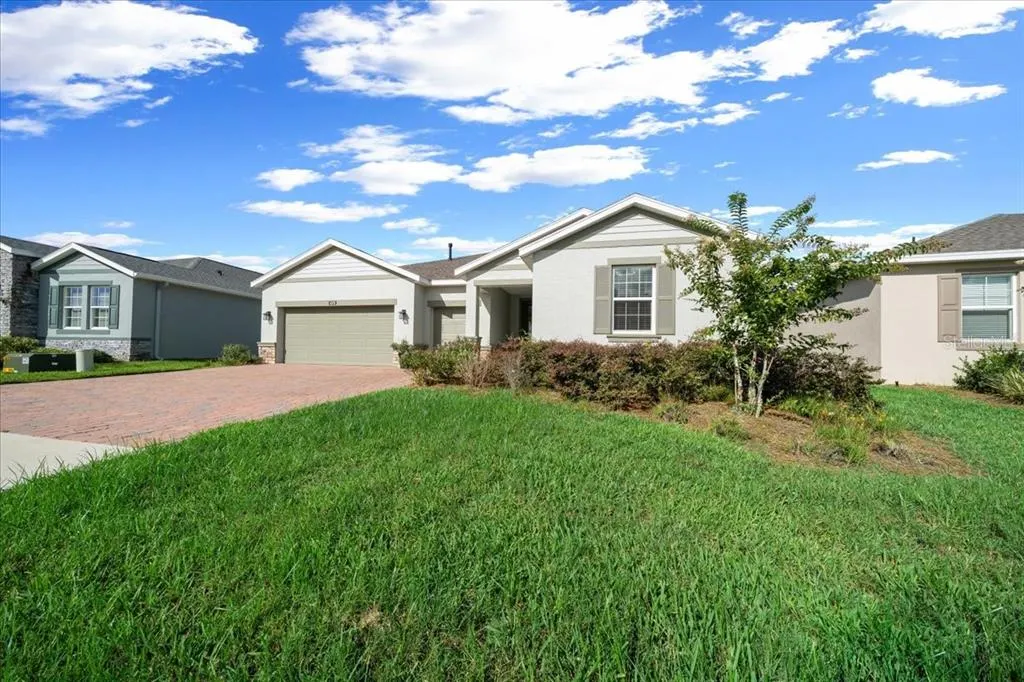
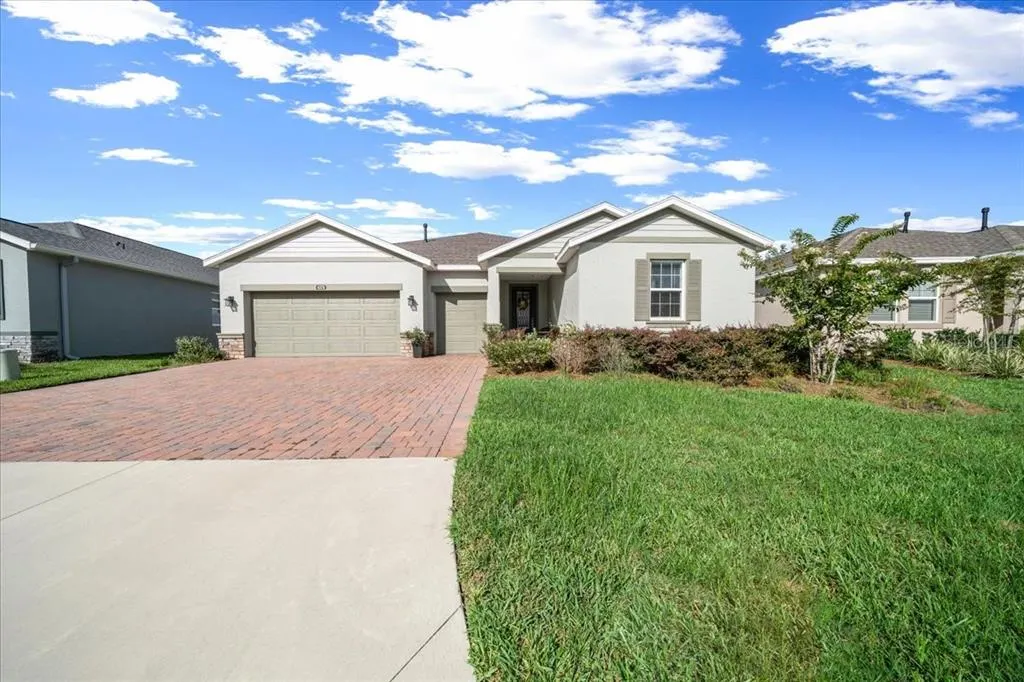
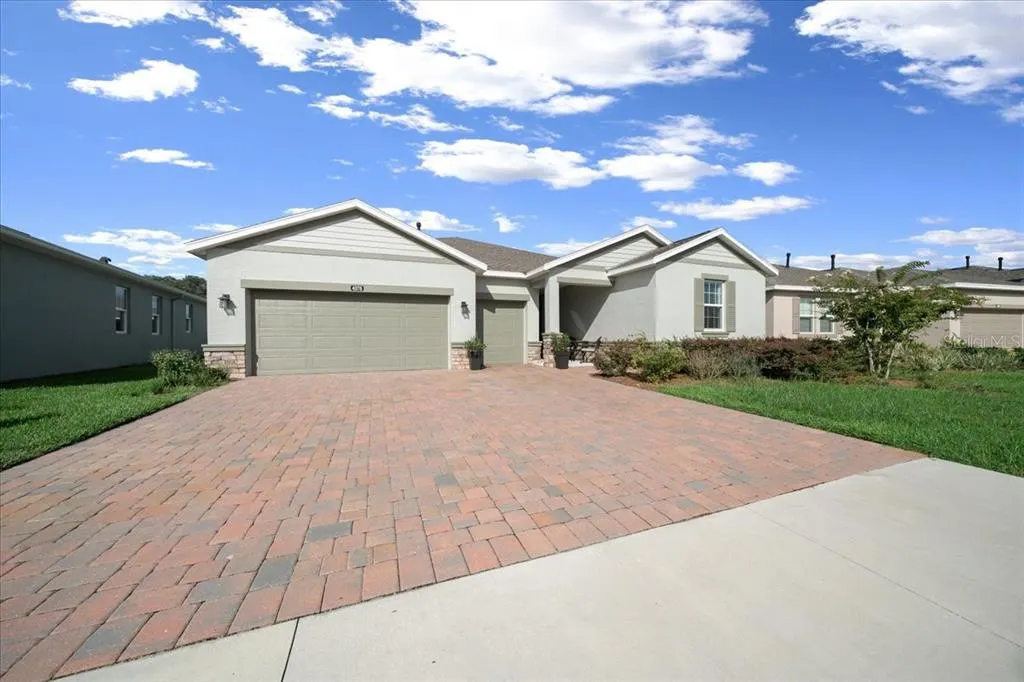
4378 Nw 54th Terrace, OCALA, FL
Price
$ 465,000
Property Attributes
- MLS#O6325219
- TypeSingle Family
- Listing Status Active
- CountyMarion
- CityOCALA
- AreaOcala
- NeighborhoodOCALA PRESERVE PH 11
- Zip34482
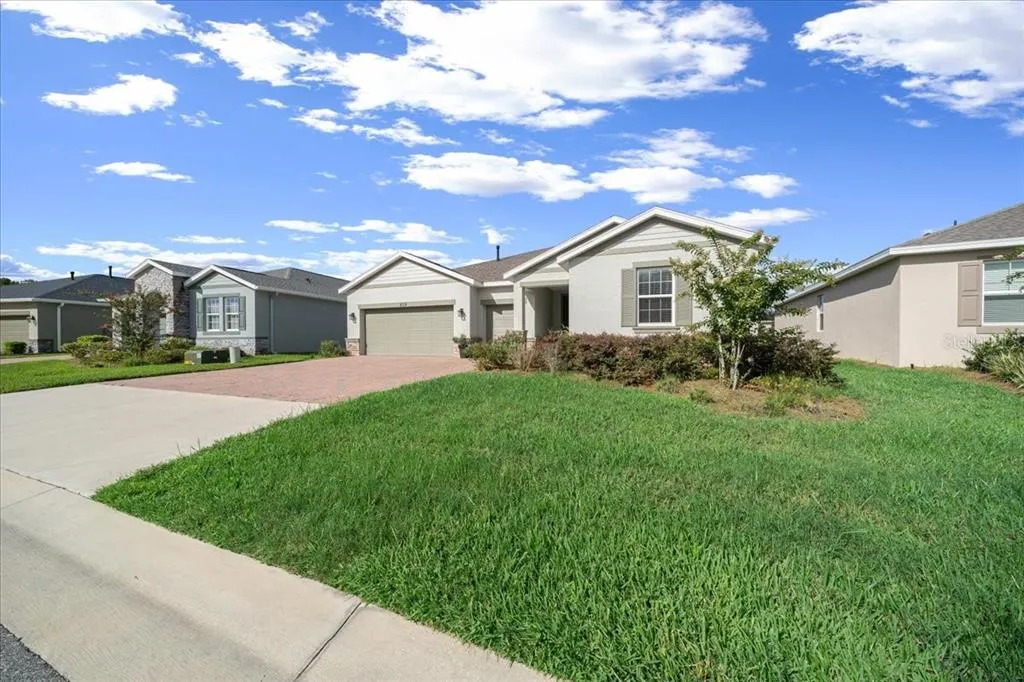
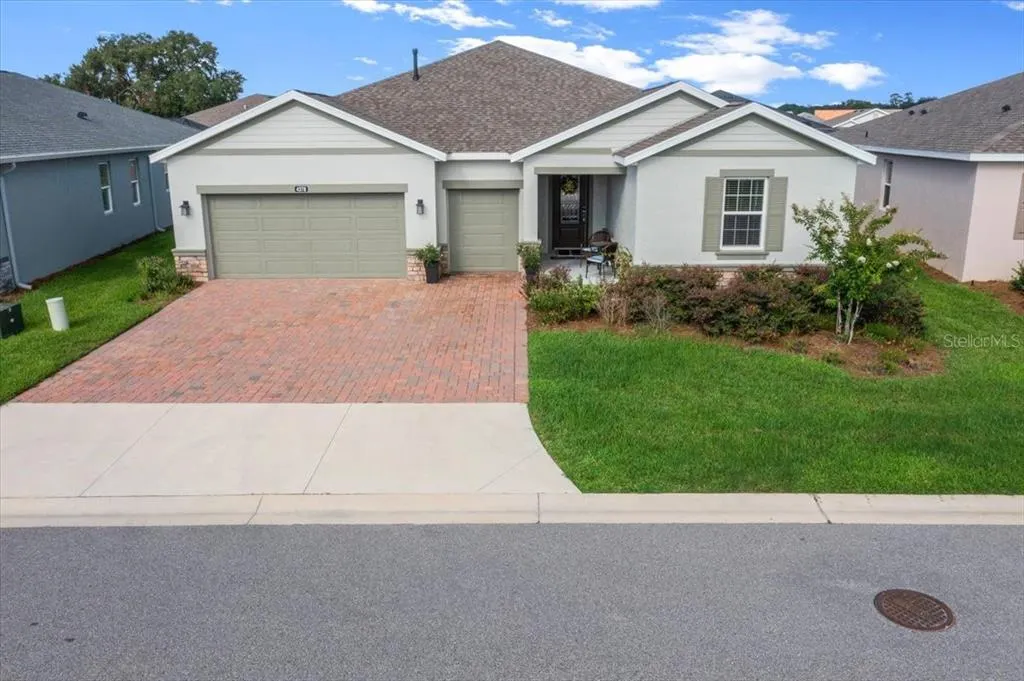
- StyleRanch
- Year Built2022
- Taxes$ 8064
- Price$ 465,000
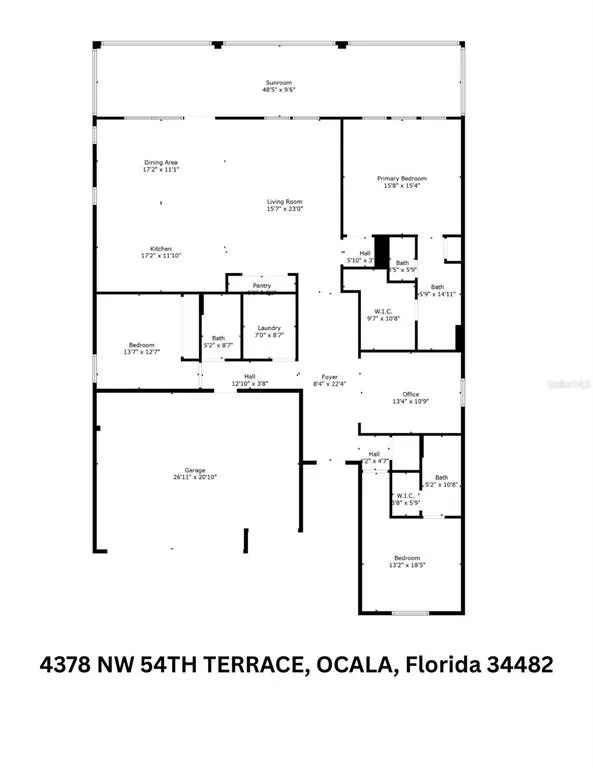
- Bedrooms3
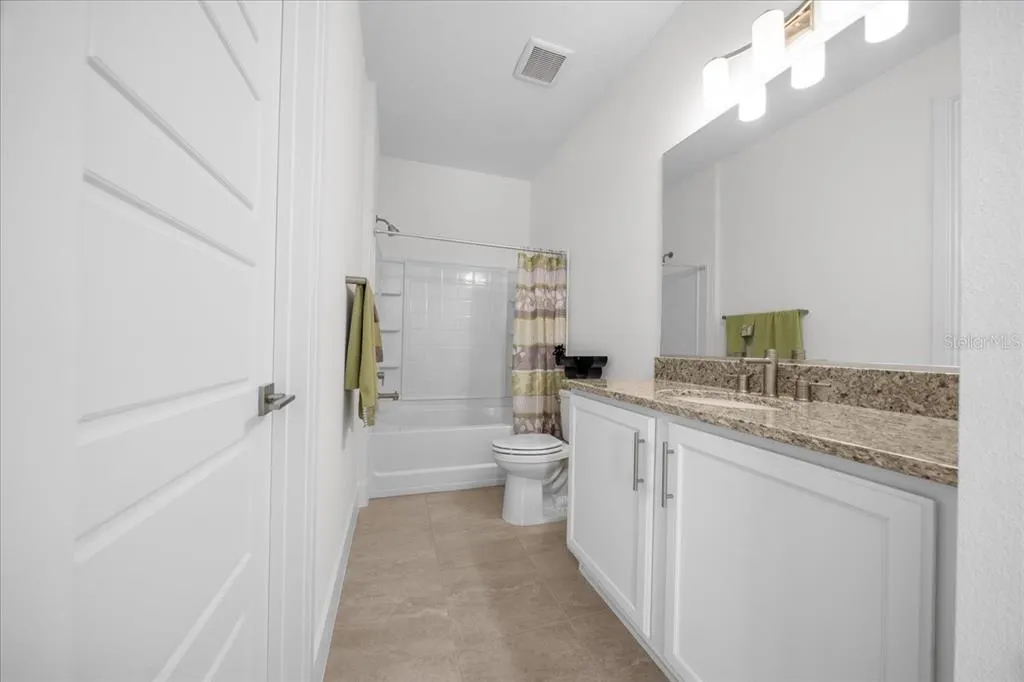
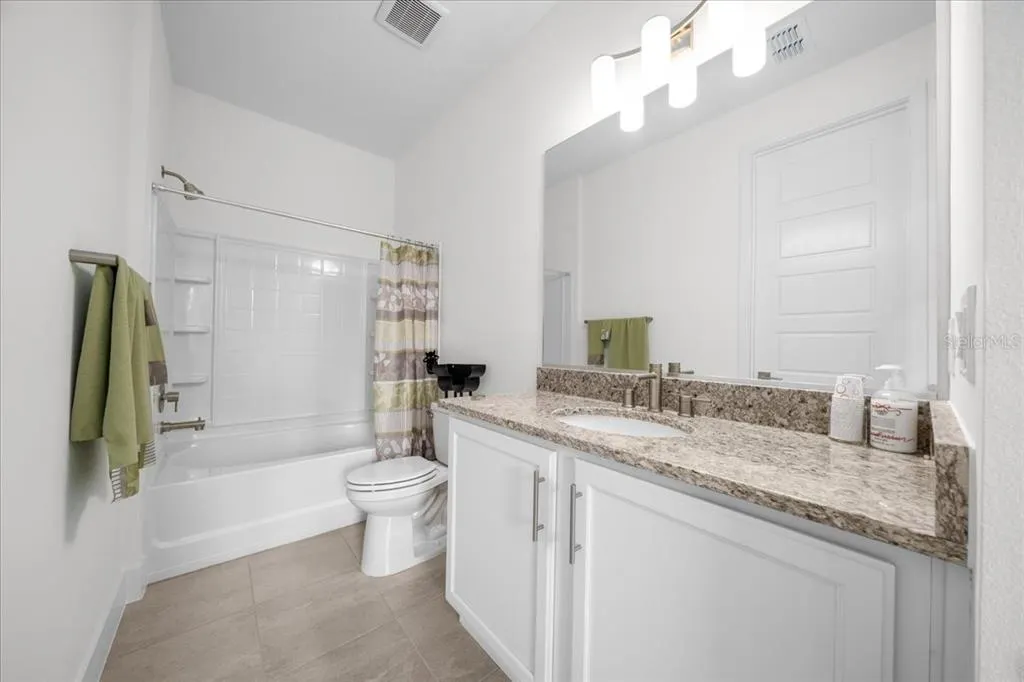
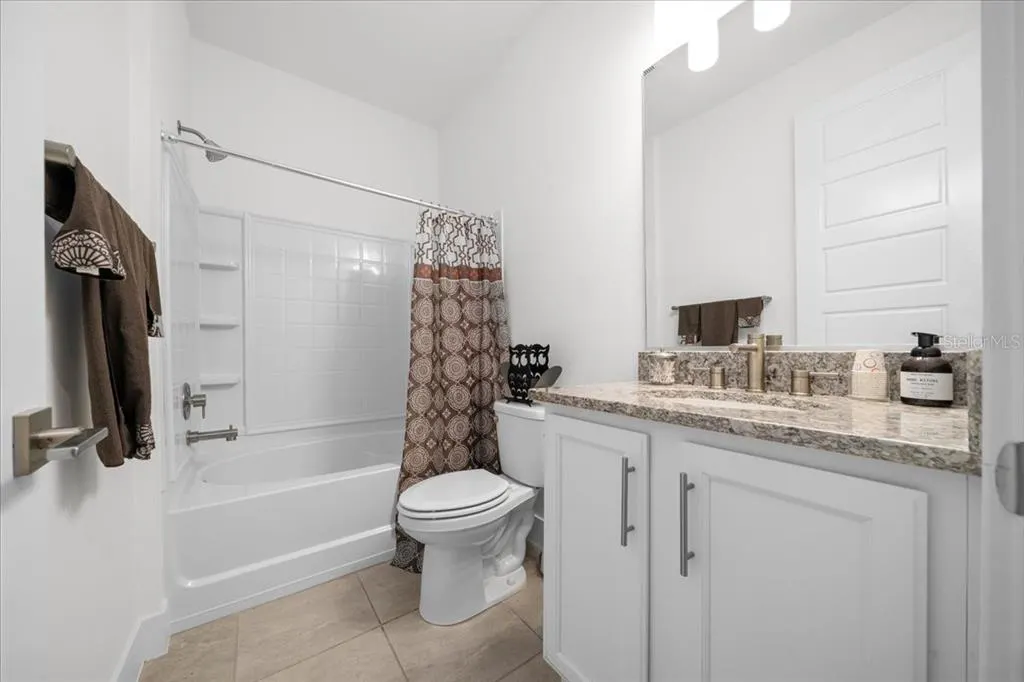
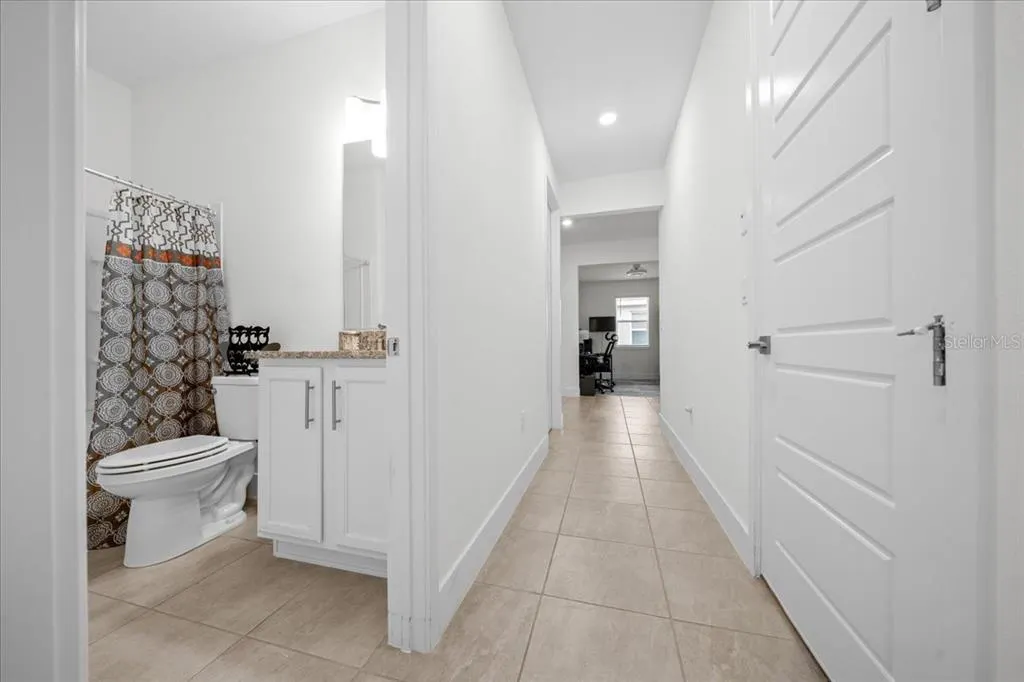
- Full Bathrooms3
- Half Bathrooms0
- Sqr Footage2362
- Lot Size0.17 Acres
Data Source:
Stellar MLS
Property Description
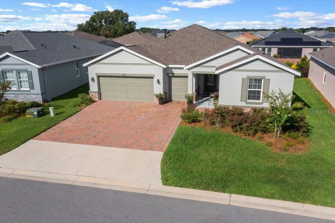
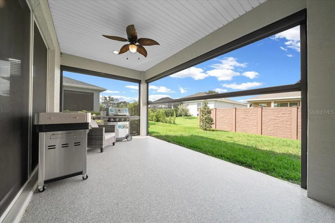
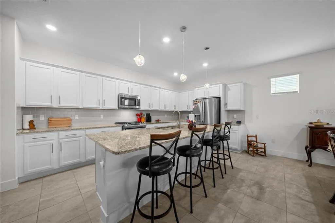
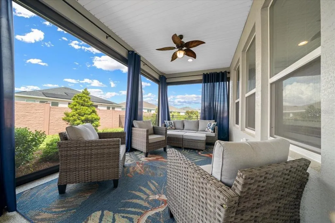
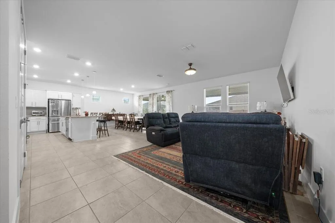
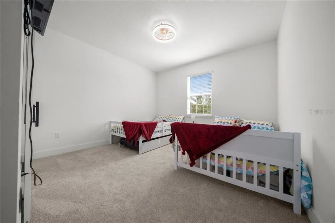
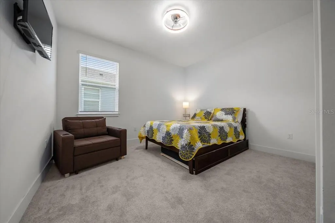
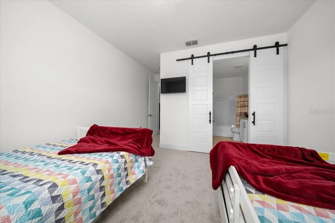
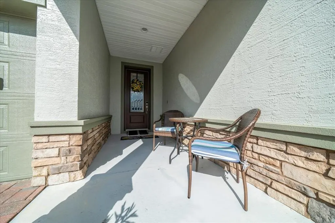
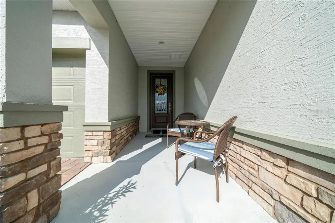
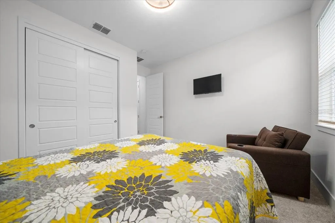
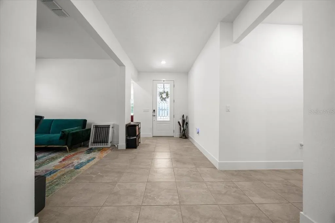
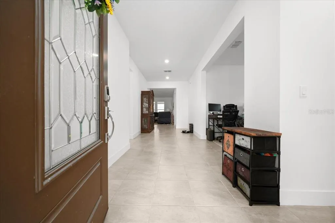
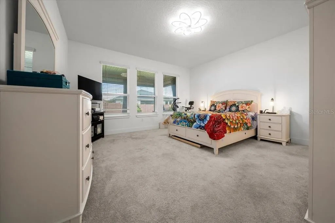
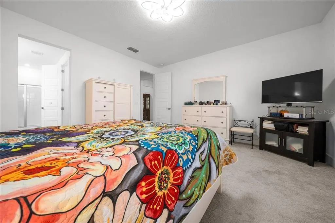
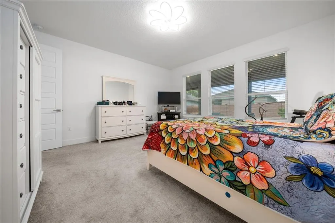
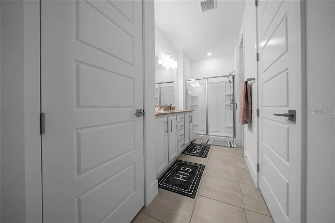
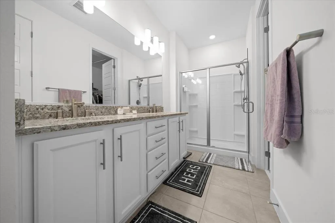
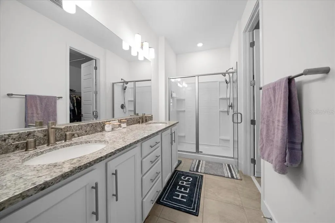
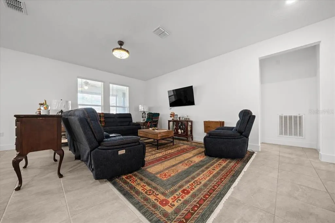
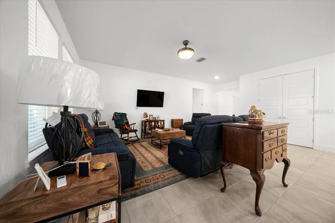
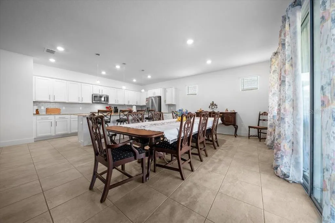
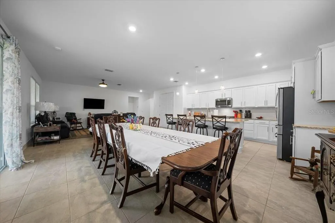
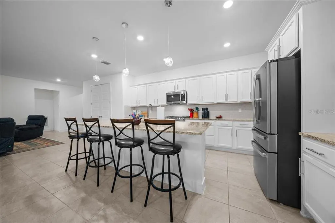
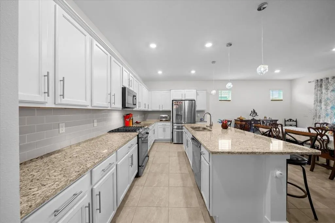
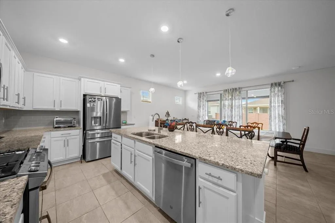
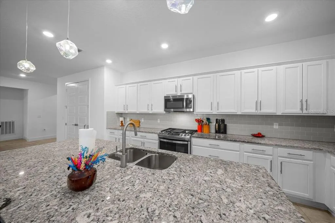
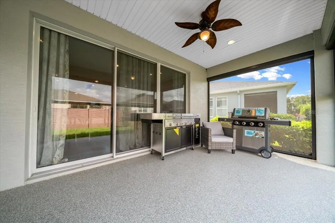
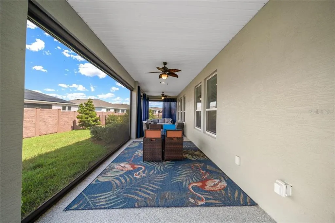
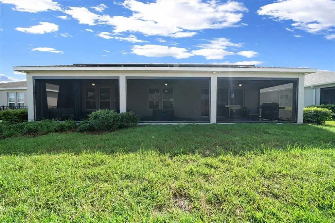
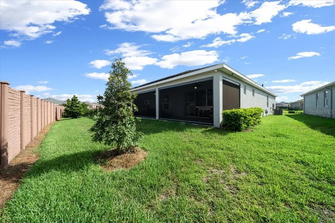
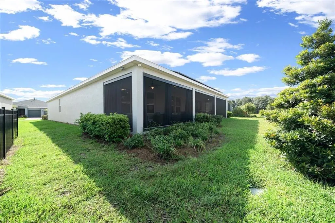
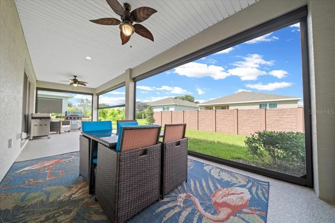
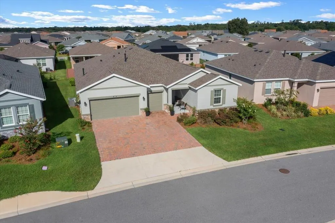
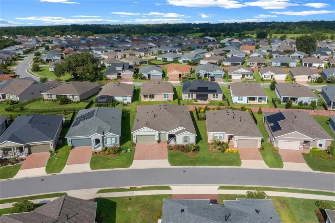
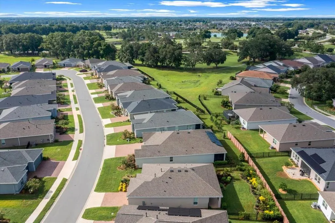
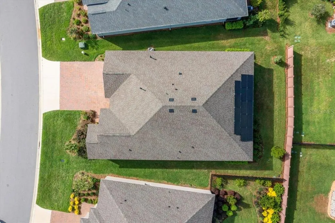
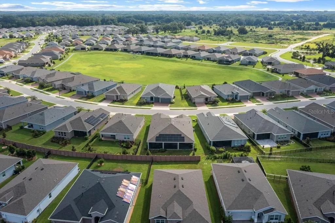
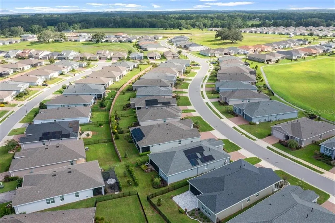
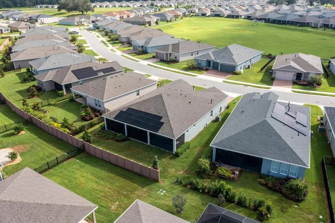
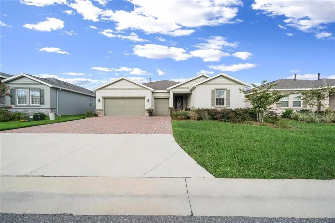
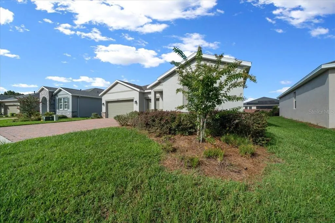
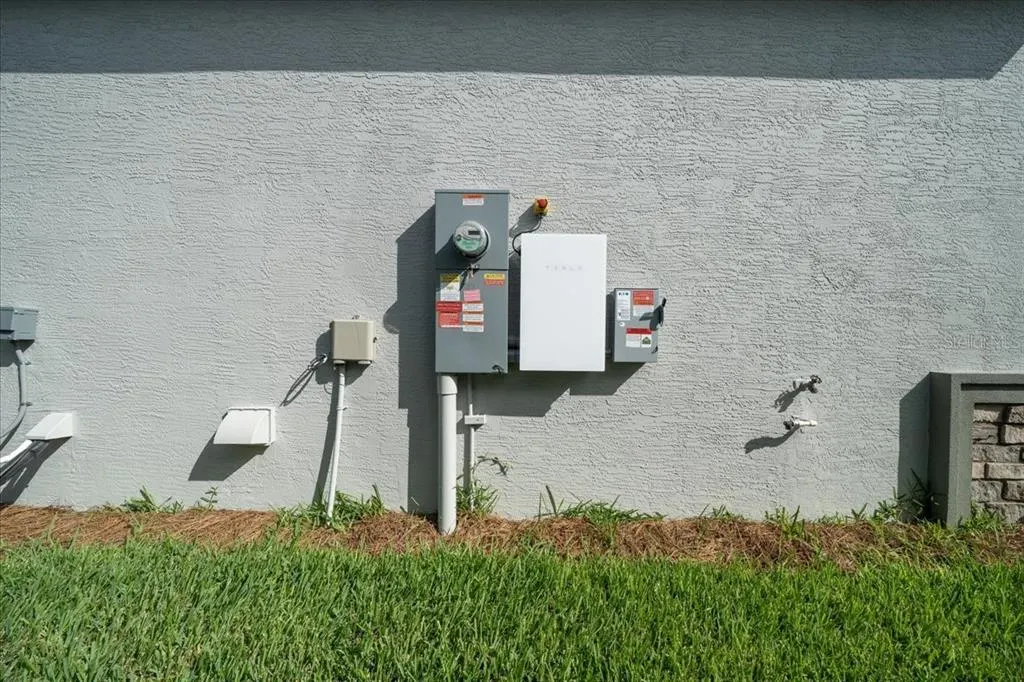
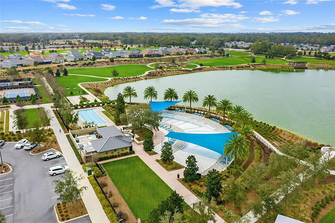
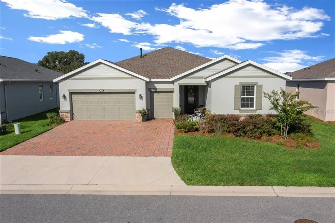
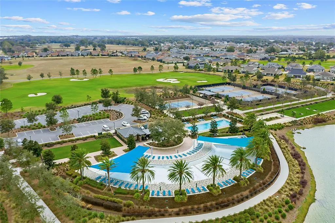
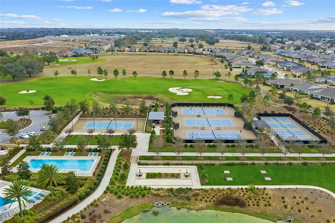
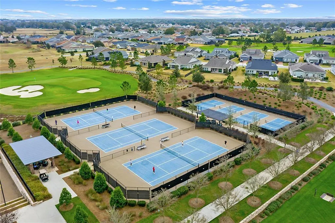
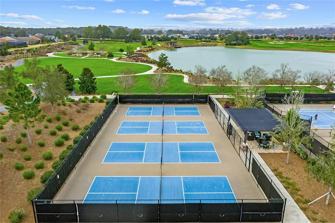
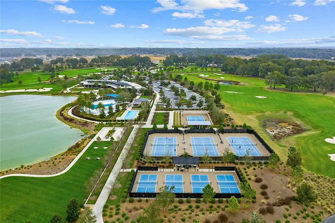
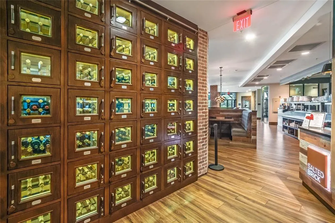
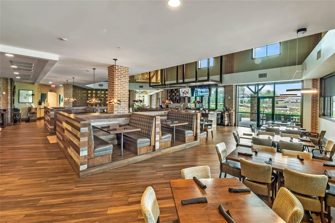
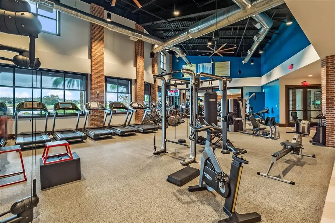
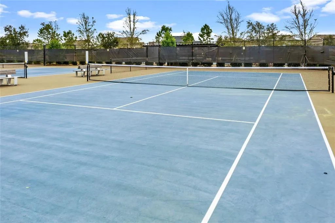
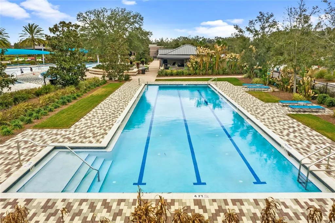
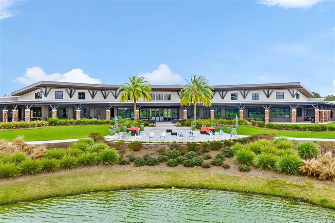
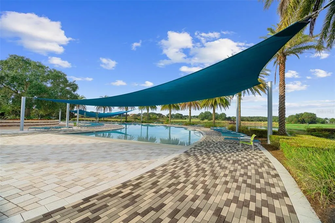
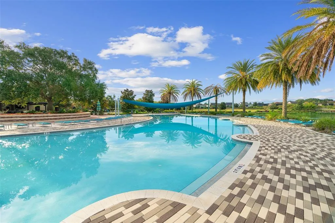
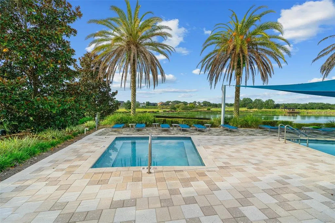
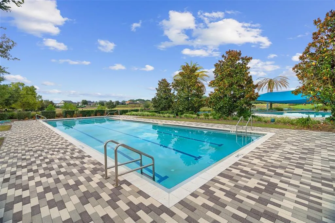
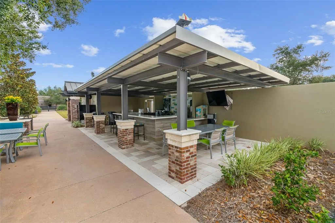
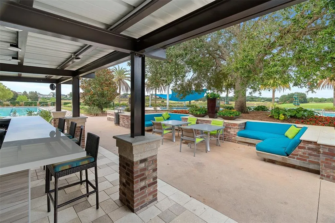
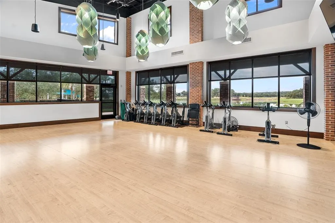
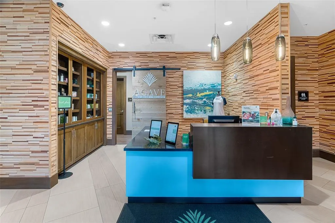
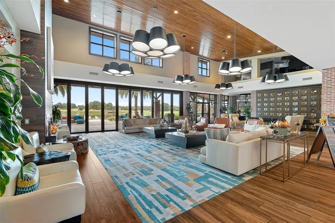
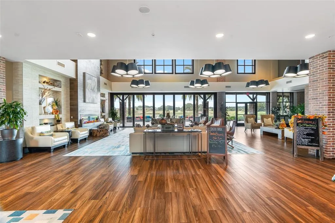
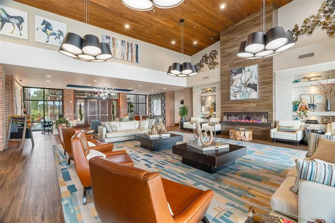
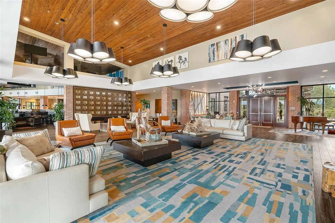
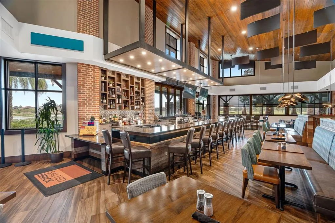
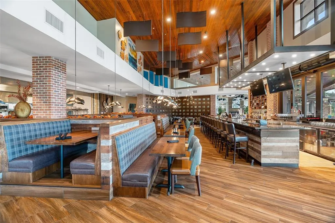
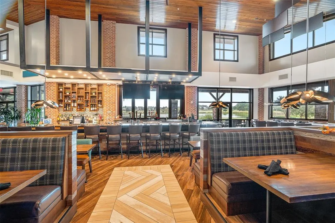
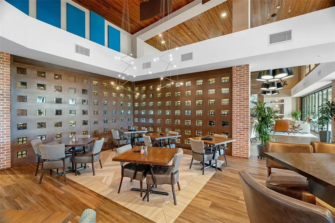
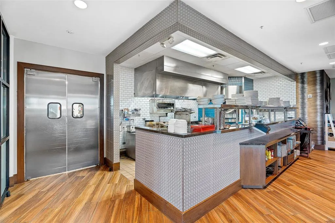
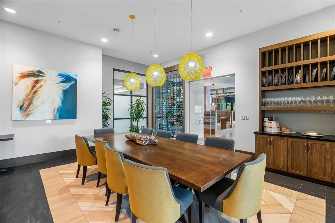
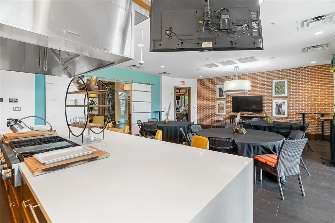
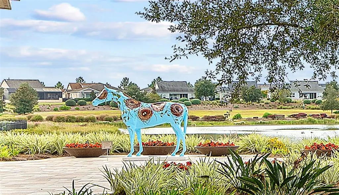
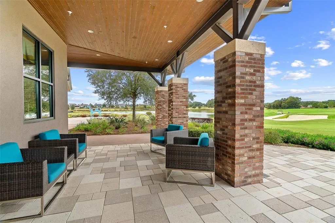
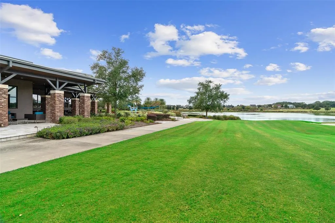
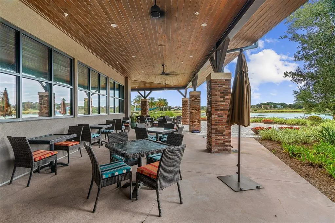
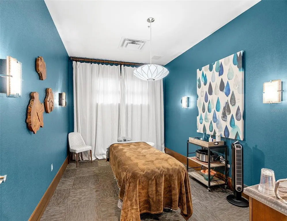
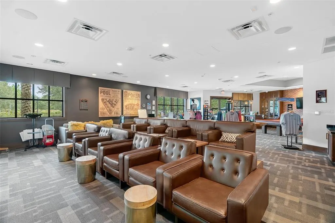
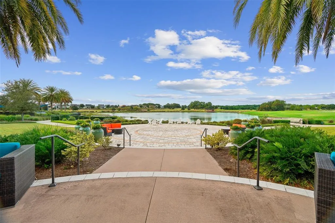
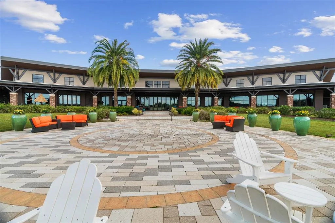
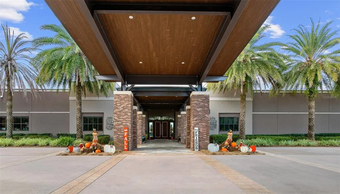
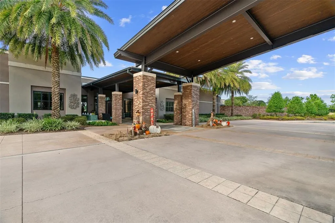
0 Down Financing Available! and sold FURNISHED! Step into this beautifully maintained Shea-built Liberty Model, offering one of the most desirable floorplans in the community. Pride of ownership shines throughout, with numerous upgrades including energy-efficient solar panels, a remote-controlled screened lanai, ceiling fans, a water softener, 8 Foot doors and so much more! Experience effortless, resort-style living in the sought-after 55+ community of Ocala Preserve, where the HOA covers complete lawn and landscape maintenance—including mowing, edging, trimming, fertilizing, pest control, and irrigation system upkeep (plus water for irrigation). Stay connected with high-speed fiber internet and enjoy exclusive access to world-class amenities. Dine at the on-site restaurant featuring an executive chef, rejuvenate at the private spa offering massages, facials, and salon services, or stay active in the state-of-the-art fitness center with complimentary classes. Outdoor enthusiasts will love the tennis, pickleball, and bocce courts, horseshoe pits, and miles of scenic walking and biking trails. Water lovers can enjoy kayaking, canoeing, or fishing from the community dock. Golfers will appreciate the unique 24-hole hybrid course—with no membership required and a fresh, flexible play experience every time you tee off. This isn’t just a home—it’s your gateway to the vibrant, low-maintenance Florida lifestyle you’ve been dreaming of. Don't miss this incredible opportunity!
| Price History | |
|---|---|
| 12/19/2025 | Listed $469,000 |
| 1/14/2026 | Listed $468,000 |
| 3/6/2026 | 1$465,000 |
General Features
| Sewer | Public Sewer |
|---|---|
| Heating | Central,Natural Gas |
| Cooling | Central Air |
| Utilities | Electricity Connected,Natural Gas Connected,Sewer Connected,Street Lights,Underground Utilities,Water Connected |
| Possession | Close Of Escrow |
| Roof | Shingle |
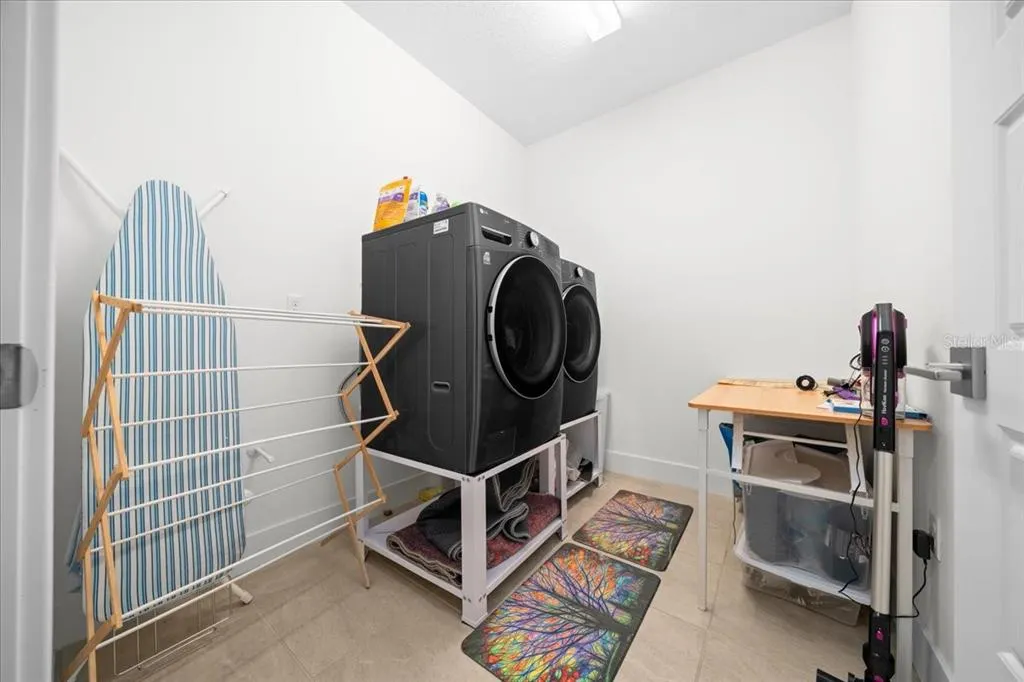
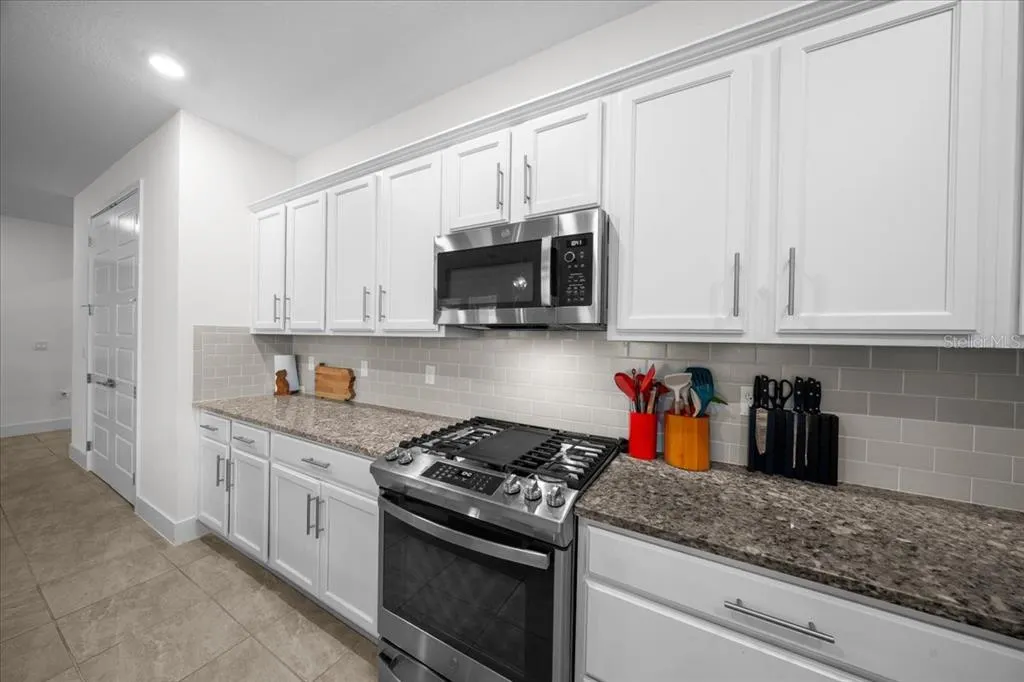
| Appliances | Dishwasher,Disposal,Dryer,Microwave,Range,Refrigerator,Washer,Water Softener |
| Zoning | PUD |
| HOA Fee | 1583.64 |
| Garage Spaces | 3 |
| Association Fee Includes | Community Pool,Internet,Maintenance Grounds,Private Road,Recreational Facilities |
| Architectural Style | Ranch |
| Security Features | Gated Community |
| Construction Materials | Concrete,HardiPlank Type,Stucco |
| Pets Allowed | Yes |
| Year Built | 2022 |
| Electric | Photovoltaics Third-Party Owned |
| Levels | One |
| Property Subtype | Single Family Residence |
| Tax Year | 2024 |
| Ownership | Fee Simple |
| Community Features | Dock,Fishing,Buyer Approval Required,Clubhouse,Community Mailbox,Deed Restrictions,Dog Park,Fitness Center,Gated Community - Guard,Gated Community - No Guard,Golf Carts OK,Golf,Park,Pool,Restaurant,Sidewalks,Tennis Court(s) |
| Assoc Fee Paid Per | Quarterly |
| County | Marion |
| New Construction | false |
| Property Type | Residential |
| Association Amenities | Clubhouse,Fence Restrictions,Fitness Center,Gated,Golf Course,Park,Pickleball Court(s),Pool,Recreation Facilities,Spa/Hot Tub,Tennis Court(s),Trail(s) |
| Attached Garage | true |
| Energy Efficient | Insulation |
| Subdivision Name | OCALA PRESERVE PH 11 |
| Facing Direction | Northeast |
| Garage Y/N | true |
| Green Energy Generation | Solar |
| Green Indoor Air Quality | No Smoking-Interior Buildg |
| Total Rooms | 13 |
| Full Baths | 3 |
| Status | Active |
| Directions | Heading north on I-75, exit 354 onto Hwy 27, 1.5 miles to entrance to Ocala Preserve on the right just past Publix. Stop at gate, then proceed to traffic circle, bearing left onto traffic circle (right takes you to the clubhouse), then take first left onto NW 43 street which becomes NW 54 Terrace and home is on the left |
| City | OCALA |
| Association Name | Kimberly Krieg |
| Senior Community Y/N | true |
| MLS Area | 34482 - Ocala |
| Lot Size Units | Square Feet |
| Lot Size Square Feet | 7405 |
| Carport Y/N | false |
| Listing Terms | Cash,Conventional,FHA,USDA Loan,VA Loan |
| Property Attached Y/N | false |
| Land Lease Y/N | false |
| Tax Annual Amount | 8064.9 |
| Additional Parcels Y/N | false |
| Lease Considered Y/N | true |
| Building Area Units | Square Feet |
| Living Area Units | Square Feet |
| Builder Name | Shea |
| Standard Status | Active |
| Occupancy Type | Owner |
| TaxOtherAnnualAssessmentAmount | 1488 |
| Tax Lot | 521 |
| Legal Description | SEC 33 TWP 14 RGE 21 PLAT BOOK 014 PAGE 092 OCALA PRESERVE PHASE 11 LOT 521 |
| Minimum Lease | 3 Months |
| Water Access Y/N | false |
| Monthly HOA Amount | 527.88 |
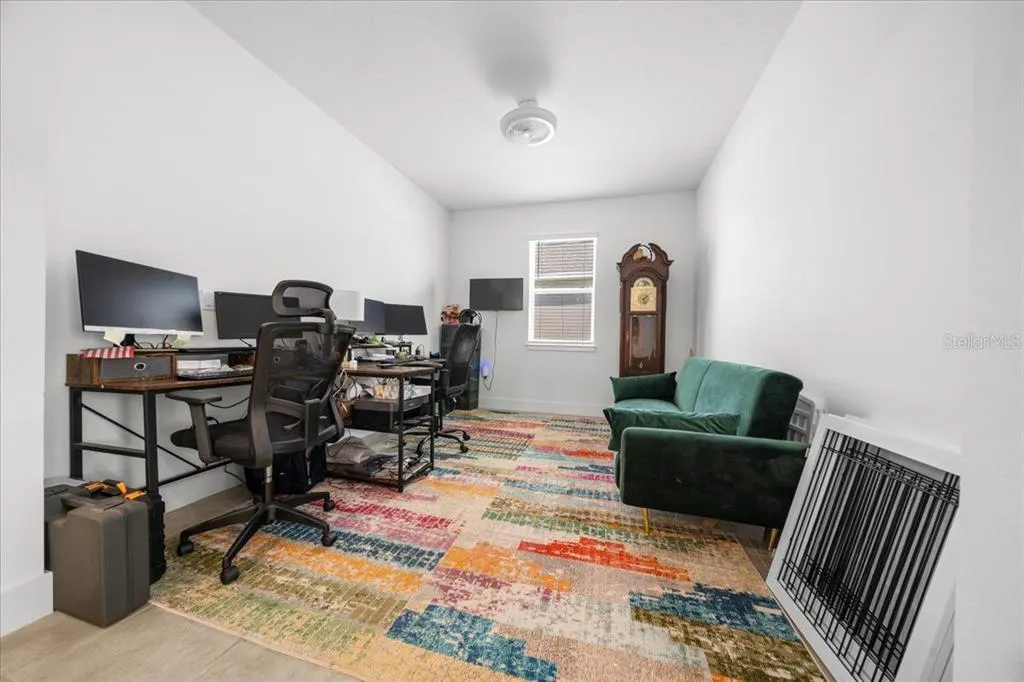
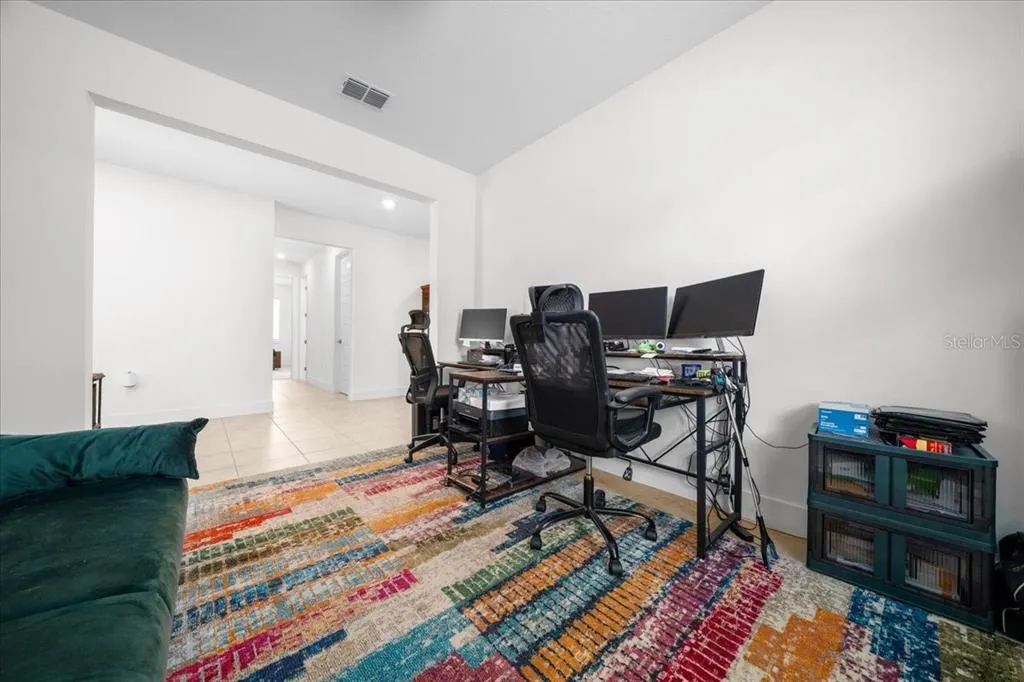
| Additional Rooms | Den/Library/Office,Inside Utility |
| Water View Y/N | false |
| Flood Zone Code | x |
| In Law Suite YN | false |
| Flood Zone Code X | Yes |
Interior Features
| Interior Amenities | Ceiling Fan(s),Kitchen/Family Room Combo,Open Floorplan,Primary Bedroom Main Floor,Split Bedroom,Walk-In Closet(s) |
|---|---|
| Flooring | Carpet,Ceramic Tile |
| Furnished Y/N | Furnished |
| Total Stories | 1 |
| Air Conditioning Y/N | true |
| Heating Y/N | true |
| Window Features | Double Pane Windows,Insulated Windows,Low-Emissivity Windows |
| Fireplace Y/N | false |
| Laundry Features | Inside,Laundry Room |
| Total Bedrooms | 3 |
| LivingAreaSource | Public Records |
| Total Baths | 3 |
Exterior Features
| Exterior Amenities | Sliding Doors |
|---|---|
| Parking Features | Golf Cart Garage |
| Water Source | Public |
| Lot Size Area | 7405 |
| Foundation Details | Slab |
| Building Area Total | 3563 |
| Lot Dimensions | 66 x 115 |
| Lot Size Acres | 0.17 |
| Road Surface Type | Asphalt |
| Private Pool | false |
| Waterfront Y/N | false |
| Covered Spaces | 3 |
| Builder Model | Liberty |
| Road Responsibility | Private Maintained Road |
Amenities
- Foreclosure
- Views
- Short Sale
- New Construction
- Adult 55+
- Lease To Own
- No HOA Fees
- Furnished
- Primary On Main
- Air Conditioning
- Seller Finance
- Green
- Fixer Upper
- Horse
- Golf
- Fireplace
- Deck
- Garage
- Basement
- Pool
Property vs Single Family Average in 34482
Price
Taxes
Year Built
In The Neighborhood
Just Listed
OCALA
$ 375,000
4359 Nw 54th Terrace
Ocala, FL 34482
- Type
- Single Family
- Size
- 1,671 SqFt
- Rooms
- 2 Beds + 2 Baths
OCALA
$ 475,000
4306 Nw 54th Terrace
Ocala, FL 34482
- Type
- Single Family
- Size
- 1,894 SqFt
- Rooms
- 3 Beds + 2.5 Baths
OCALA
$ 499,000
4436 Nw 53rd Court
Ocala, FL 34482
- Type
- Single Family
- Size
- 2,247 SqFt
- Rooms
- 3 Beds + 2.5 Baths
OCALA
$ 420,000
4394 Nw 54th Terrace
Ocala, FL 34482
- Type
- Single Family
- Size
- 1,911 SqFt
- Rooms
- 3 Beds + 2.5 Baths
OCALA
$ 529,900
4355 Nw 53rd Court
Ocala, FL 34482
- Type
- Single Family
- Size
- 2,362 SqFt
- Rooms
- 3 Beds + 3 Baths
OCALA
$ 424,500
4537 Nw 53rd Court
Ocala, FL 34482
- Type
- Single Family
- Size
- 1,862 SqFt
- Rooms
- 3 Beds + 2 Baths
OCALA
$ 325,000
5380 Nw 43rd Lane Road
Ocala, FL 34482
- Type
- Single Family
- Size
- 1,630 SqFt
- Rooms
- 2 Beds + 2 Baths
OCALA
$ 363,990
4457 Nw 53rd Avenue
Ocala, FL 34480
- Type
- Single Family
- Size
- 1,911 SqFt
- Rooms
- 3 Beds + 2.5 Baths
 Copyright © MFRMLS.com All information deemed reliable but not guaranteed. All properties are subject to prior sale, change or withdrawal. Neither listing broker(s) or information provider(s) shall be responsible for any typographical errors, misinformation, misprints and shall be held totally harmless. Listing(s) information is provided for consumers personal, non-commercial use and may not be used for any purpose other than to identify prospective properties consumers may be interested in purchasing. Information on this site was last updated Last updated on September 16, 2026 9:29 AM UTC The listing information on this page last changed on Last updated on September 16, 2026 9:29 AM UTCd. The data relating to real estate for sale on this website comes in part from the Internet Data Exchange program of MFR MLS.
All information deemed reliable but not guaranteed. All properties are subject to prior sale, change or withdrawal. Neither listing broker(s) or information provider(s) shall be responsible for any typographical errors, misinformation, misprints and shall be held totally harmless. Listing(s) information is provided for consumers personal, non-commercial use and may not be used for any purpose other than to identify prospective properties consumers may be interested in purchasing.
Updated on September 16, 2026 9:29 AM UTC
Copyright © MFRMLS.com All information deemed reliable but not guaranteed. All properties are subject to prior sale, change or withdrawal. Neither listing broker(s) or information provider(s) shall be responsible for any typographical errors, misinformation, misprints and shall be held totally harmless. Listing(s) information is provided for consumers personal, non-commercial use and may not be used for any purpose other than to identify prospective properties consumers may be interested in purchasing. Information on this site was last updated Last updated on September 16, 2026 9:29 AM UTC The listing information on this page last changed on Last updated on September 16, 2026 9:29 AM UTCd. The data relating to real estate for sale on this website comes in part from the Internet Data Exchange program of MFR MLS.
All information deemed reliable but not guaranteed. All properties are subject to prior sale, change or withdrawal. Neither listing broker(s) or information provider(s) shall be responsible for any typographical errors, misinformation, misprints and shall be held totally harmless. Listing(s) information is provided for consumers personal, non-commercial use and may not be used for any purpose other than to identify prospective properties consumers may be interested in purchasing.
Updated on September 16, 2026 9:29 AM UTC
