
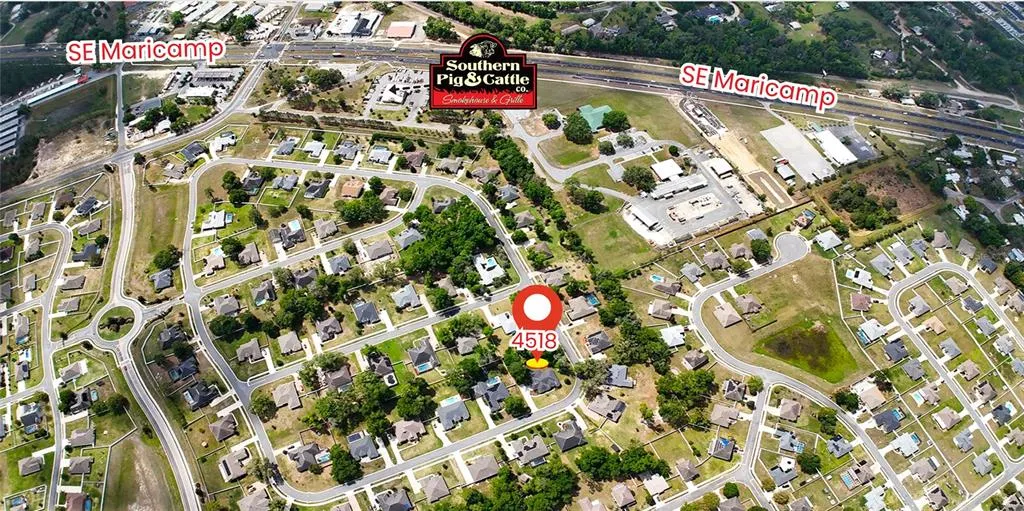
Address
4518 Se 33rd Place, OCALA, FL
Price
$ 496,000
Property Attributes
- MLS#O6395385
- TypeSingle Family
- Listing Status Active
- CountyMarion
- CityOCALA
- AreaOcala
- NeighborhoodMAGNOLIA GROVE
- Zip34480
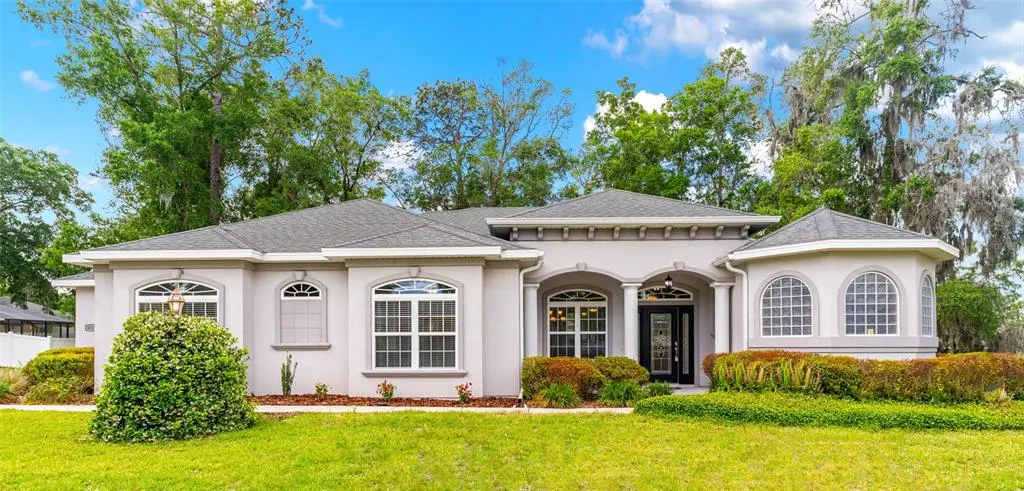
- StyleRanch
- Year Built2014
- Taxes$ 4780
- Price$ 496,000
- Bedrooms4
- Full Bathrooms3
- Half Bathrooms0
- Sqr Footage2633
- Lot Size0.54 Acres
Data Source:
Stellar MLS
Property Description
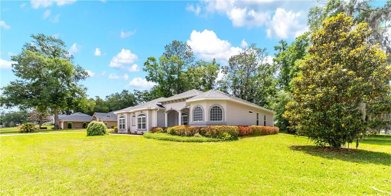
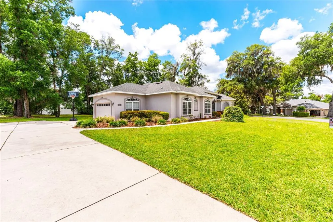
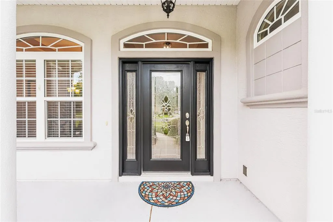
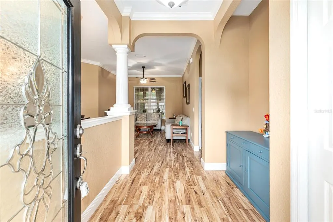
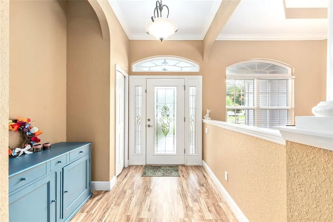
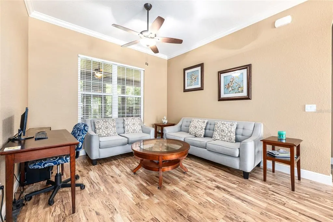
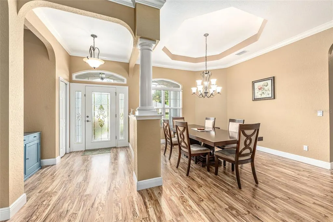
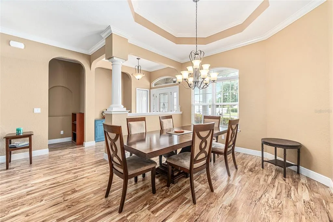
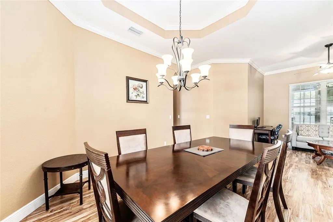
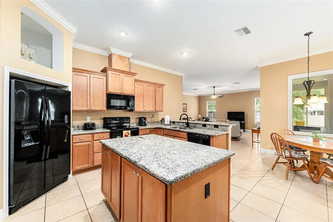
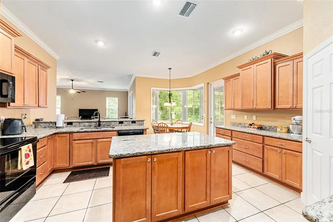
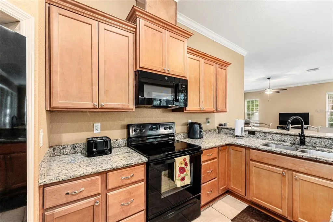
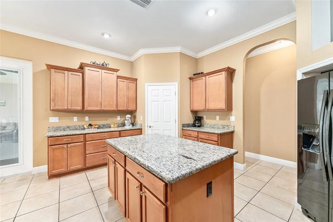
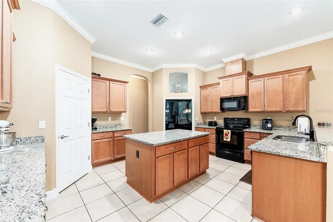
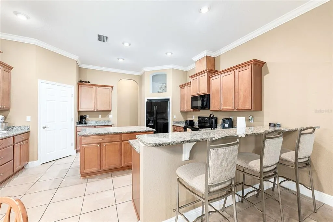
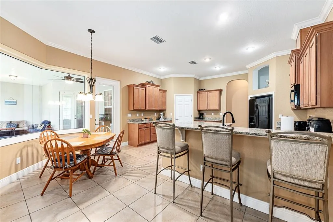
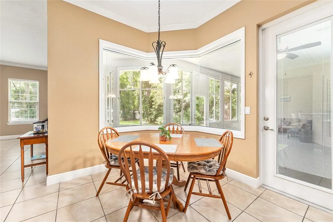
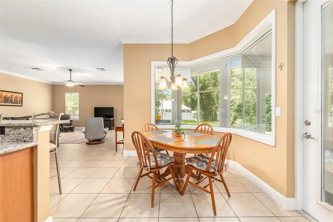
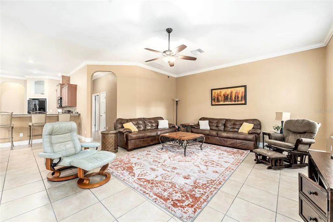
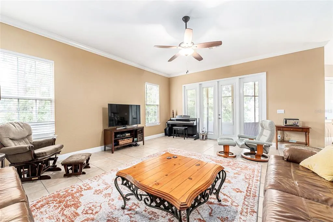
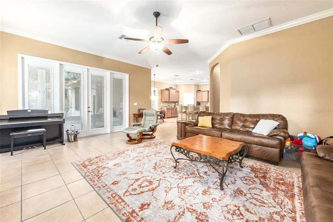
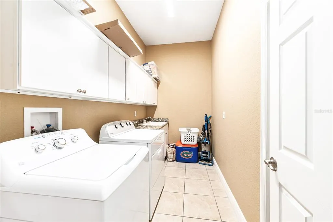
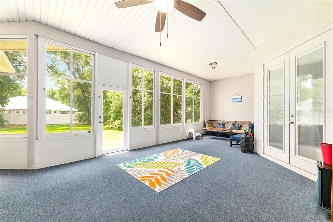
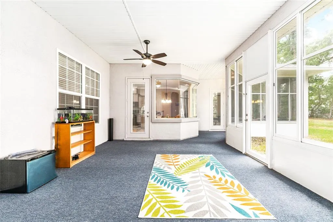
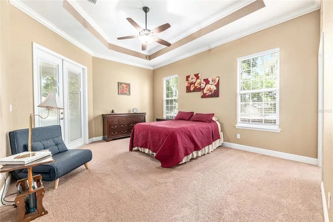
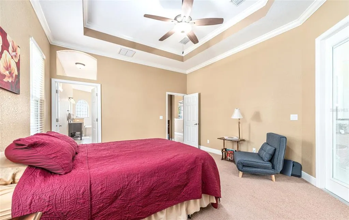
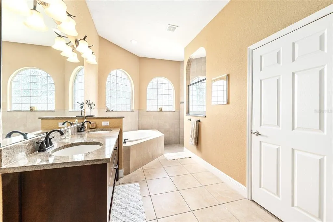
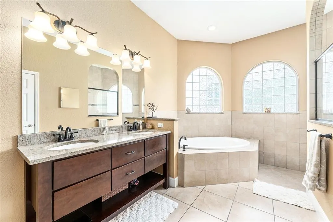
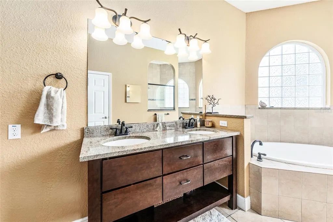
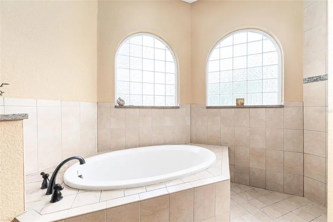
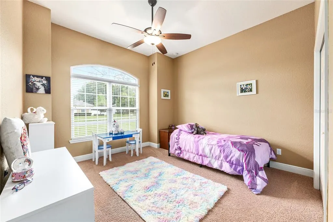
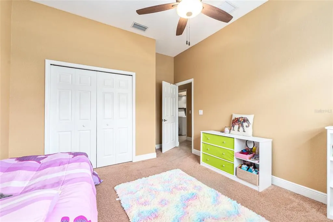
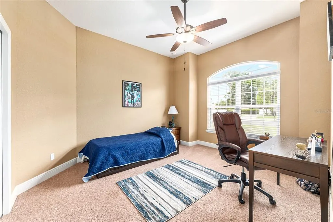
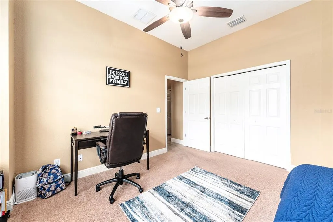
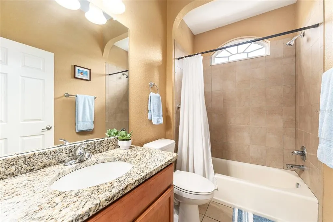
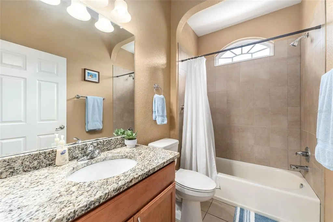
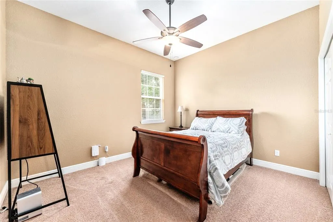
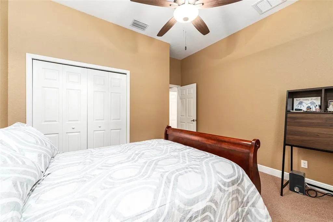
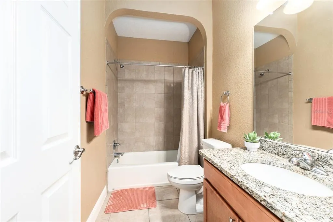
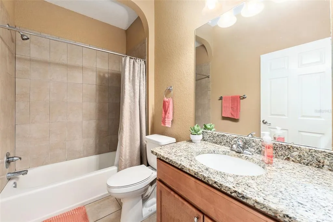
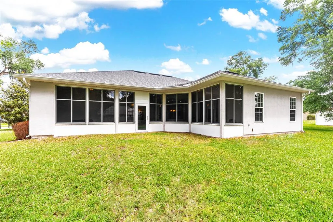
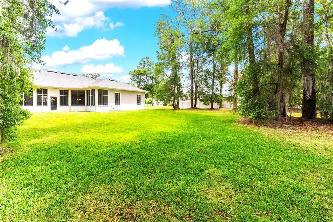
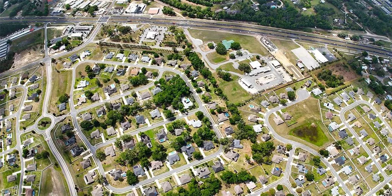
Tucked away in an exclusive gated community beneath the shady trees of Magnolia Grove on Ocala’s desirable southeast side, this home offers the space, comfort, and peace of mind today’s buyers are looking for. From the moment you walk in, you’ll notice a well-designed split floor plan that makes everyday living easy. The stylish foyer opens up to a cozy gathering area that seems to have natural light pouring through with a slight preview of an enclosed back patio in its backdrop. Just off the entrance you’ll find a spacious primary suite with a large walk-in closet, a luxurious master bathroom complete with a private water closet, double vanities, and a generous walk-in shower. Conveniently located and set apart from everything, the master suite sets a tone of thoughtful sophistication and enhanced privacy throughout. There's a large formal dining room leading back towards the kitchen. There's ample space for an oversized dining table that'd be perfect for family gatherings or entertaining guests. In the heart of the home, you’ll find an airy open kitchen with the perfect view of the living room and an enclosed back patio. Separated by a seamless glass window, the patio beckons as a light-filled extension of the home that blends indoor comfort with outdoor ambiance making for a perfect retreat. There are two additional bedrooms, a shared bathroom, and an oversized laundry room with tons of extra storage on the middle wing of the home. There’s also another bonus bedroom with a nearby bathroom tucked away on the far side of the home making the perfect setup for guests, in-laws, or even a private home office. Overall, the property delivers multiple gathering areas, giving large families plenty of room to spread out while still staying connected. Whether you’re hosting holidays, working from home, or just enjoying a quiet evening, this layout adjusts to fit your lifestyle. On top of all that, the HVAC was recently upgraded (Dec 25') and should ensure flawless filtration and ideal temperatures year-round. Step outside and you’ll see why Magnolia Grove is so loved. The neighborhood is known for its mature trees, shaded streets, and a calm, family-friendly feel. It’s the kind of place where evening walks, bike rides, and neighborly connections come naturally. At the same time, you’re just minutes from Ocala’s parks, shopping, dining, and major roadways—making it a great option for busy professionals or those relocating to the area. If you’ve been searching for that balance between nature and accessibility, privacy and togetherness, this is it! More than just a place to live, this home offers a lifestyle rooted in comfort, charm, and simplicity. Schedule your private showing today and find out what life in "The Grove" is all about.
| Elementary School | Middle School | High School |
|---|---|---|
| Maplewood Elementary School-M Elementary School | Osceola Middle School Middle School | Forest High School High School |
| Price History | |
|---|---|
| 4/30/2026 | Listed $554,000 |
| 5/15/2026 | 6$519,900 |
| 6/30/2026 | 2$510,000 |
| 7/28/2026 | 3$496,000 |
General Features
| Sewer | Public Sewer |
|---|---|
| Heating | Central,Electric |
| Cooling | Central Air |
| Utilities | BB/HS Internet Available,Electricity Connected,Phone Available,Sewer Connected,Sprinkler Meter,Street Lights,Underground Utilities,Water Connected |
| Possession | Close Of Escrow |
| Roof | Shingle |
| Appliances | Dishwasher,Microwave,Range,Range Hood,Refrigerator |
| Zoning | R1A |
| HOA Fee | 93 |
| Garage Spaces | 2 |
| Patio/Porch Features | Enclosed,Patio,Rear Porch |
| Architectural Style | Ranch |
| Construction Materials | Stucco,Wood Frame |
| Pets Allowed | Yes |
| Year Built | 2014 |
| Levels | One |
| Property Subtype | Single Family Residence |
| Tax Year | 2025 |
| Ownership | Fee Simple |
| Assoc Fee Paid Per | Monthly |
| County | Marion |
| New Construction | false |
| Property Type | Residential |
| Attached Garage | true |
| Subdivision Name | MAGNOLIA GROVE |
| Facing Direction | North |
| Garage Y/N | true |
| Total Rooms | 9 |
| Full Baths | 3 |
| Status | Active |
| Directions | FROM I-75 EXIT 350: Turn right onto FL-200/SW College Rd. Make Left onto SW 43rd St. Rd. Continue to SW 42nd St. for approx. 8 miles. Make Right onto SR 464 /SE Maricamp Rd.Left on 44th Ave Rd. then left on 46th Ave. Take roundabout to west exit to The Grove gate. Take first Right inside gate and 4518 will be about .5 miles on left just before the 2nd curve. |
| High School | Forest High School |
| City | OCALA |
| Association Name | Vine Management |
| Senior Community Y/N | false |
| MLS Area | 34480 - Ocala |
| Lot Size Units | Square Feet |
| Lot Size Square Feet | 23522 |
| Carport Y/N | false |
| Listing Terms | Cash,Conventional,FHA,USDA Loan,VA Loan |
| Elementary School | Maplewood Elementary School-M |
| Land Lease Y/N | false |
| Tax Annual Amount | 4780.34 |
| Middle/Junior High School | Osceola Middle School |
| Additional Parcels Y/N | false |
| Lease Considered Y/N | true |
| Virtual Tour | https://my.matterport.com/show/?m=XvhsD3pvUHQ |
| Building Area Units | Square Feet |
| Living Area Units | Square Feet |
| Standard Status | Active |
| Occupancy Type | Owner |
| Tax Lot | 7 |
| Legal Description | SEC 26 TWP 15 RGE 22 PLAT BOOK 8 PAGE 153 MAGNOLIA GROVE BLK B LOT 7 |
| Minimum Lease | No Minimum |
| Water Access Y/N | false |
| Monthly HOA Amount | 93 |
| Water View Y/N | false |
| Flood Zone Code | X |
| In Law Suite YN | false |
| Flood Zone Code X | Yes |
Interior Features
| Interior Amenities | Cathedral Ceiling(s),Ceiling Fan(s),Crown Molding,High Ceilings,Kitchen/Family Room Combo,L Dining,Primary Bedroom Main Floor,Split Bedroom,Tray Ceiling(s),Walk-In Closet(s),Window Treatments |
|---|---|
| Flooring | Carpet,Luxury Vinyl,Tile |
| Furnished Y/N | Partially |
| Total Stories | 1 |
| Air Conditioning Y/N | true |
| Heating Y/N | true |
| Fireplace Y/N | false |
| Laundry Features | Electric Dryer Hookup,Inside,Laundry Room,Washer Hookup |
| Total Bedrooms | 4 |
| LivingAreaSource | Builder |
| Total Baths | 3 |
Exterior Features
| Exterior Amenities | Irrigation System,Private Mailbox,Rain Gutters,Sidewalk |
|---|---|
| Vegetation | Mature Landscaping,Trees/Landscaped |
| Lot Features | Corner Lot,City Lot,Landscaped,Level,Near Public Transit,Oversized Lot,Sidewalk |
| Water Source | Public |
| Lot Size Area | 23522 |
| Foundation Details | Slab |
| Building Area Total | 3661 |
| Lot Dimensions | 143 x 163 |
| Lot Size Acres | 0.54 |
| Road Surface Type | Paved,Asphalt,Concrete |
| Private Pool | false |
| Waterfront Y/N | false |
| Covered Spaces | 2 |
| Road Frontage Type | Street Paved |
Amenities
- Foreclosure
- Views
- Short Sale
- New Construction
- Adult 55+
- Lease To Own
- No HOA Fees
- Furnished
- Primary On Main
- Air Conditioning
- Seller Finance
- Green
- Fixer Upper
- Horse
- Golf
- Fireplace
- Deck
- Garage
- Basement
- Pool
Property vs Single Family Average in 34480
Price
Taxes
Year Built
 Copyright © MFRMLS.com All information deemed reliable but not guaranteed. All properties are subject to prior sale, change or withdrawal. Neither listing broker(s) or information provider(s) shall be responsible for any typographical errors, misinformation, misprints and shall be held totally harmless. Listing(s) information is provided for consumers personal, non-commercial use and may not be used for any purpose other than to identify prospective properties consumers may be interested in purchasing. Information on this site was last updated Last updated on September 13, 2026 9:01 AM UTC The listing information on this page last changed on Last updated on September 13, 2026 9:01 AM UTCd. The data relating to real estate for sale on this website comes in part from the Internet Data Exchange program of MFR MLS.
All information deemed reliable but not guaranteed. All properties are subject to prior sale, change or withdrawal. Neither listing broker(s) or information provider(s) shall be responsible for any typographical errors, misinformation, misprints and shall be held totally harmless. Listing(s) information is provided for consumers personal, non-commercial use and may not be used for any purpose other than to identify prospective properties consumers may be interested in purchasing.
Updated on September 13, 2026 9:01 AM UTC
Copyright © MFRMLS.com All information deemed reliable but not guaranteed. All properties are subject to prior sale, change or withdrawal. Neither listing broker(s) or information provider(s) shall be responsible for any typographical errors, misinformation, misprints and shall be held totally harmless. Listing(s) information is provided for consumers personal, non-commercial use and may not be used for any purpose other than to identify prospective properties consumers may be interested in purchasing. Information on this site was last updated Last updated on September 13, 2026 9:01 AM UTC The listing information on this page last changed on Last updated on September 13, 2026 9:01 AM UTCd. The data relating to real estate for sale on this website comes in part from the Internet Data Exchange program of MFR MLS.
All information deemed reliable but not guaranteed. All properties are subject to prior sale, change or withdrawal. Neither listing broker(s) or information provider(s) shall be responsible for any typographical errors, misinformation, misprints and shall be held totally harmless. Listing(s) information is provided for consumers personal, non-commercial use and may not be used for any purpose other than to identify prospective properties consumers may be interested in purchasing.
Updated on September 13, 2026 9:01 AM UTC
