
Address
17041 Royal Palms Drive, GROVELAND, FL
Price
$ 799,990
Property Attributes
- MLS#O6412602
- TypeSingle Family
- Listing Status Active
- CountyLake
- CityGROVELAND
- AreaGroveland
- NeighborhoodGARDEN CITY PH 01C TR A
- Zip34736
- StyleFlorida
- Year Built2026
- Taxes$ 1710
- Price$ 799,990
- Bedrooms5
- Full Bathrooms3
- Half Bathrooms0
- Sqr Footage3130
- Lot Size0.51 Acres
Data Source:
Stellar MLS
Property Description
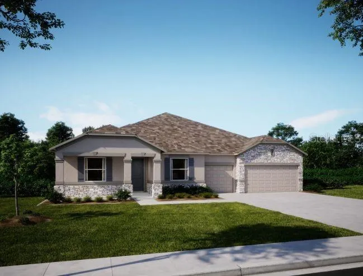
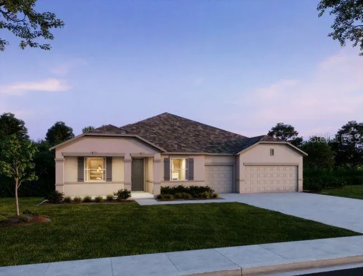
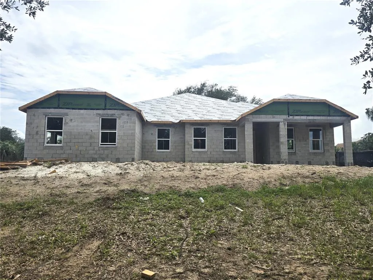
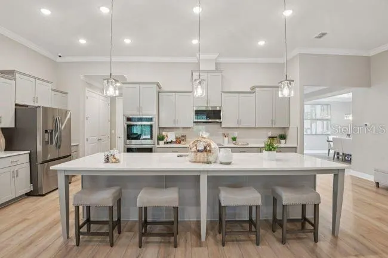
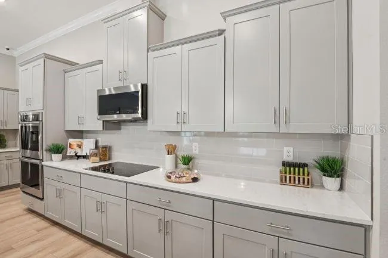
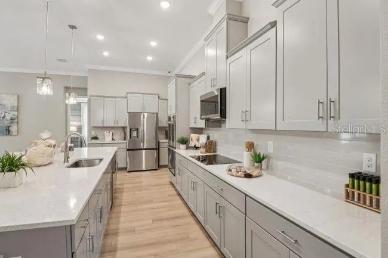
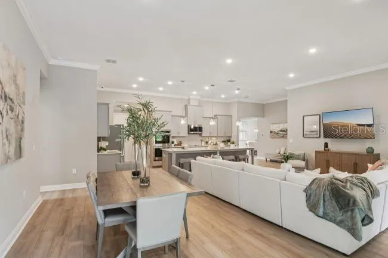
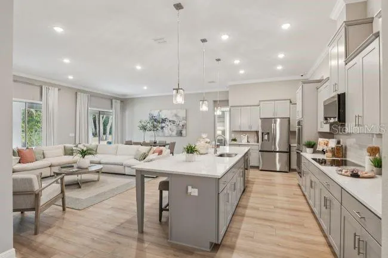
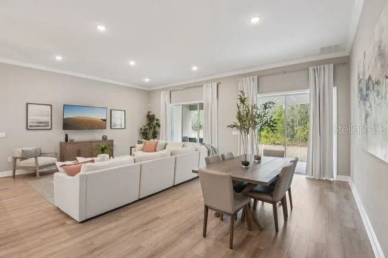
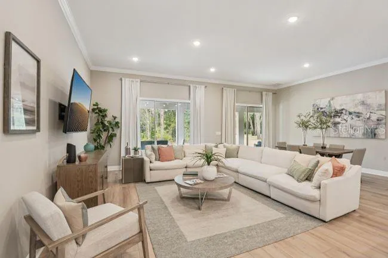
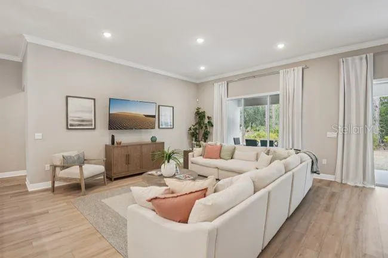
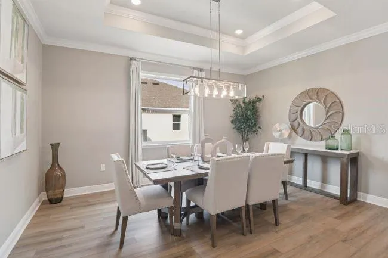
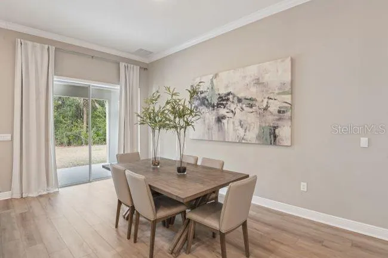
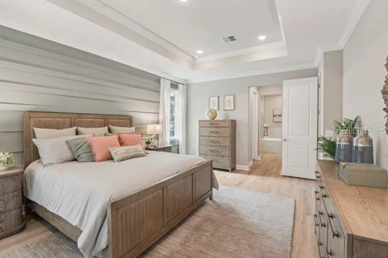
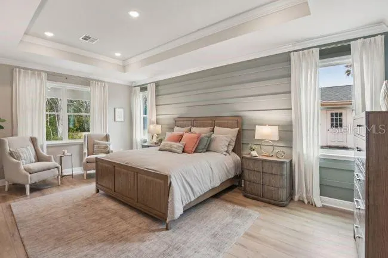
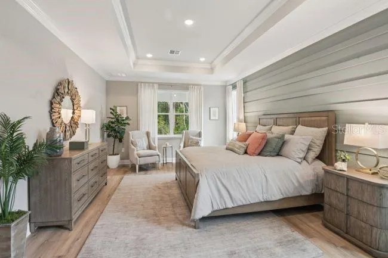
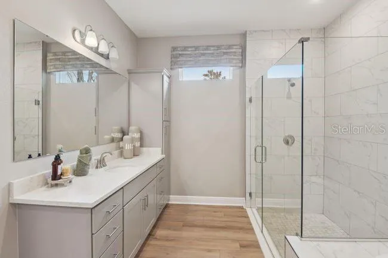
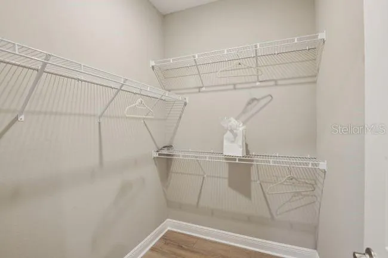
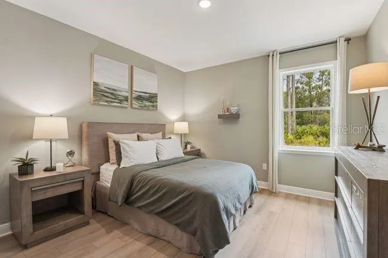
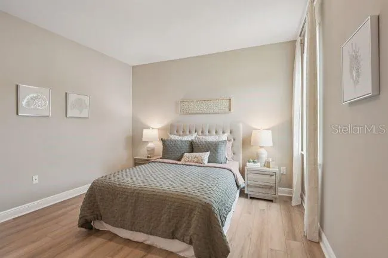
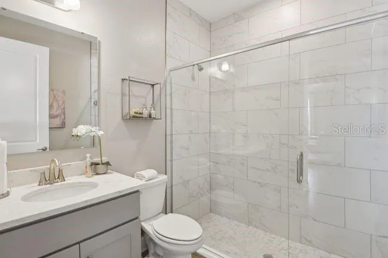
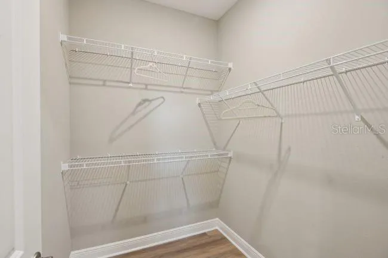
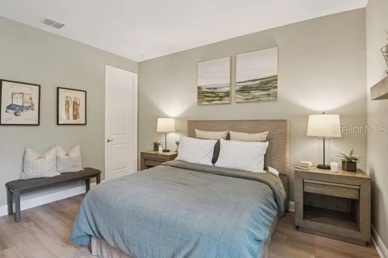
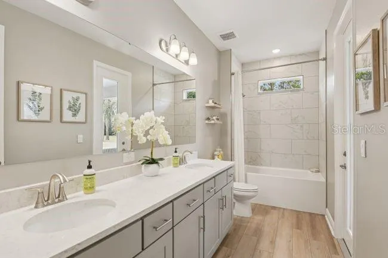
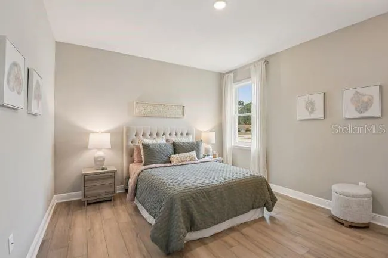
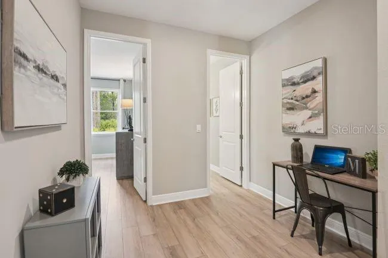
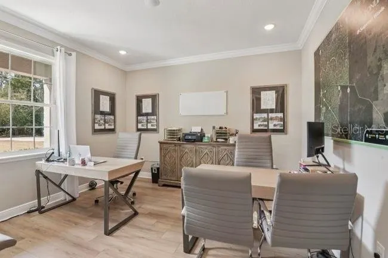
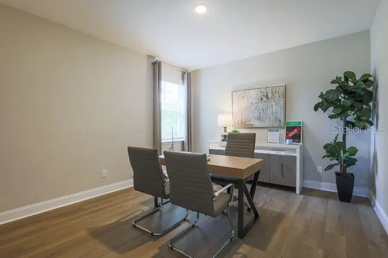
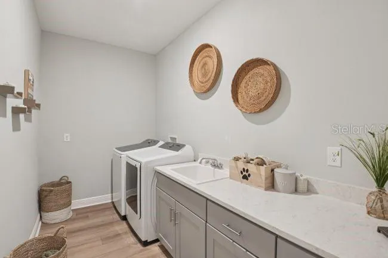
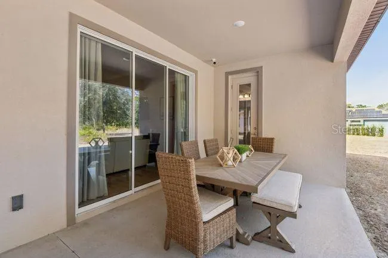
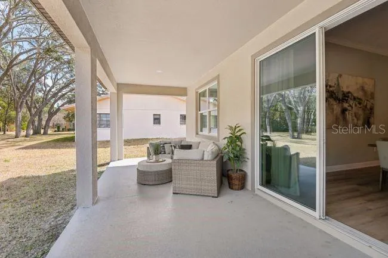
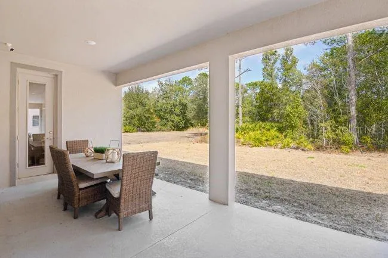
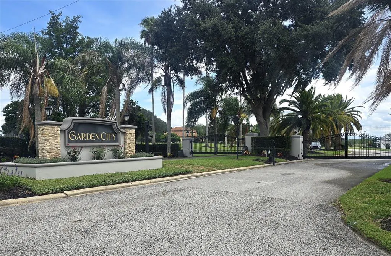
Under Construction. Set within the gated lake community of Garden City, this newly established neighborhood showcases scenic water views, a peaceful rural setting, and a refined collection of thoughtfully designed homes. Located just 15 minutes from Clermont, the community blends quiet surroundings with access to shopping, dining, entertainment, and everyday conveniences, all framed by a serene natural backdrop that highlights lakefront living. This exceptional residence features an upgraded exterior package with a metal roof, stone-accented exterior, and a paver driveway with matching entry pavers that elevate curb appeal. A striking 8-foot full-lite front door opens to a grand interior defined by 9’4” ceilings, tray ceiling accents, crown molding, a deluxe interior trim package, and upgraded lever door hardware, creating a cohesive and refined design throughout. Inside, porcelain tile flooring flows through the main living areas, combining durability with a clean, modern look, while upgraded carpet and pad in the bedrooms add comfort where it matters most. At the center of the home, the open-concept layout showcases a chef-inspired kitchen with quartz countertops throughout, soft-close cabinetry, stainless steel appliances, and an oversized island, all blending style with everyday functionality. The great room anchors the main living space with an open, airy design highlighted by six LED lights that enhance brightness and warmth. From the rear of the great room, sliding glass doors open to a spacious covered lanai overlooking peaceful water views, extending the living space outdoors. A separate dining area, illuminated by four LED lights, creates an inviting setting for meals and gatherings and connects seamlessly to the main living areas. The primary suite serves as a private retreat with a tray ceiling and a spa-style bath featuring an oversized tile walk-in shower, quartz countertops, and upgraded soft-close cabinetry. Additional bedrooms include two with walk-in closets, offering flexible space for a growing household, guests, work, or hobbies while maintaining privacy through a well-planned layout. Secondary baths continue the elevated finishes with a tile shower in bath three and a tile tub/shower surround in bath two, ensuring consistent quality throughout the home. The spacious three-car side-entry garage includes dual garage door openers with remotes and connects to a functional laundry and mudroom with wall cabinets, providing organized storage and everyday convenience. A full sod and irrigation system on front & rear completes the exterior for a clean and well-finished homesite. Smart home features include Smart Deako switches, a Ring video doorbell, and a front door keypad, delivering modern convenience and security. Blending elevated finishes with a tranquil gated lake community setting, this home delivers a refined lifestyle surrounded by natural beauty, thoughtful design, and a calm Florida atmosphere. Make it your today!
| Elementary School | Middle School | High School |
|---|---|---|
| Groveland Elem Elementary School | Gray Middle Middle School | South Lake High High School |
| Price History | |
|---|---|
| 6/1/2026 | Listed $799,990 |
General Features
| Sewer | Septic Tank |
|---|---|
| Heating | Central,Electric |
| Cooling | Central Air |
| Utilities | Cable Available |
| Possession | Close Of Escrow |
| Roof | Metal |
| Appliances | Dishwasher,Disposal,Electric Water Heater,Microwave |
| Zoning | PUD |
| HOA Fee | 1800 |
| Garage Spaces | 3 |
| Patio/Porch Features | Covered,Front Porch,Patio |
| Architectural Style | Florida |
| Security Features | Gated Community,Smoke Detector(s) |
| Construction Materials | Block,Stone,Stucco |
| Pets Allowed | Yes |
| Year Built | 2026 |
| View | Water |
| Levels | One |
| Property Subtype | Single Family Residence |
| Tax Year | 2025 |
| Ownership | Fee Simple |
| Waterfront Features | Lake |
| Community Features | Lake,Gated Community - No Guard |
| Assoc Fee Paid Per | Annually |
| County | Lake |
| New Construction | true |
| Property Type | Residential |
| Association Amenities | Gated |
| Attached Garage | true |
| Subdivision Name | GARDEN CITY PH 01C TR A |
| Facing Direction | Southeast |
| Garage Y/N | true |
| Total Rooms | 10 |
| Full Baths | 3 |
| Status | Active |
| Directions | From FL-19 South, head toward Wynn Road and continue to Cherry Lake Road. Turn left onto Cherry Lake Road and proceed to Royal Palm Drive. Turn right onto Royal Palm Drive, and the destination at 17041 Royal Palm Drive will be on the right. |
| High School | South Lake High |
| City | GROVELAND |
| Association Name | Care of Maronda Homes |
| Senior Community Y/N | false |
| MLS Area | 34736 - Groveland |
| Lot Size Units | Square Feet |
| Lot Size Square Feet | 22286 |
| Carport Y/N | false |
| Listing Terms | Cash,Conventional,FHA,VA Loan |
| Elementary School | Groveland Elem |
| Land Lease Y/N | false |
| Tax Annual Amount | 1710 |
| Middle/Junior High School | Gray Middle |
| Property Condition | Under Construction |
| Additional Parcels Y/N | false |
| Lease Considered Y/N | true |
| Virtual Tour | https://www.propertypanorama.com/instaview/stellar/O6412602 |
| Building Area Units | Square Feet |
| Living Area Units | Square Feet |
| Builder Name | Maronda Homes |
| Standard Status | Active |
| Occupancy Type | Vacant |
| Tax Lot | 63 |
| Legal Description | GARDEN CITY PHASE 1C SUB PB 35 PG 93-95 LOT 63 ORB 6507 PG 1325 |
| Water View | Lake |
| Minimum Lease | 6 Months |
| Water Access Y/N | false |
| Monthly HOA Amount | 150 |
| Additional Rooms | Formal Dining Room Separate,Great Room |
| Water View Y/N | true |
| Flood Zone Code | X |
| In Law Suite YN | false |
| Flood Zone Code X | Yes |
Interior Features
| Interior Amenities | Crown Molding,Eating Space In Kitchen,High Ceilings,Open Floorplan,Primary Bedroom Main Floor,Smart Home,Solid Surface Counters,Split Bedroom,Thermostat,Tray Ceiling(s),Walk-In Closet(s) |
|---|---|
| Flooring | Carpet,Porcelain Tile |
| Furnished Y/N | Unfurnished |
| Air Conditioning Y/N | true |
| Heating Y/N | true |
| Window Features | ENERGY STAR Qualified Windows,Insulated Windows,Thermal Windows |
| Fireplace Y/N | false |
| Laundry Features | Electric Dryer Hookup,Laundry Room,Washer Hookup |
| Total Bedrooms | 5 |
| LivingAreaSource | Builder |
| Total Baths | 3 |
Exterior Features
| Exterior Amenities | Irrigation System,Sliding Doors |
|---|---|
| Parking Features | Driveway,Garage Door Opener,Garage Faces Side |
| Lot Features | Landscaped,Level,Oversized Lot |
| Water Source | Well |
| Lot Size Area | 22286 |
| Foundation Details | Slab |
| Building Area Total | 4408 |
| Lot Size Acres | 0.51 |
| Road Surface Type | Paved |
| Private Pool | false |
| Waterfront Y/N | false |
| Covered Spaces | 3 |
| Builder Model | Salerno/Livorno |
Amenities
- Foreclosure
- Views
- Short Sale
- New Construction
- Adult 55+
- Lease To Own
- No HOA Fees
- Furnished
- Primary On Main
- Air Conditioning
- Seller Finance
- Green
- Fixer Upper
- Horse
- Golf
- Fireplace
- Deck
- Garage
- Basement
- Pool
Property vs Single Family Average in 34736
Price
Taxes
Year Built
 Copyright © MFRMLS.com All information deemed reliable but not guaranteed. All properties are subject to prior sale, change or withdrawal. Neither listing broker(s) or information provider(s) shall be responsible for any typographical errors, misinformation, misprints and shall be held totally harmless. Listing(s) information is provided for consumers personal, non-commercial use and may not be used for any purpose other than to identify prospective properties consumers may be interested in purchasing. Information on this site was last updated Last updated on September 16, 2026 9:29 AM UTC The listing information on this page last changed on Last updated on September 16, 2026 9:29 AM UTCd. The data relating to real estate for sale on this website comes in part from the Internet Data Exchange program of MFR MLS.
All information deemed reliable but not guaranteed. All properties are subject to prior sale, change or withdrawal. Neither listing broker(s) or information provider(s) shall be responsible for any typographical errors, misinformation, misprints and shall be held totally harmless. Listing(s) information is provided for consumers personal, non-commercial use and may not be used for any purpose other than to identify prospective properties consumers may be interested in purchasing.
Updated on September 16, 2026 9:29 AM UTC
Copyright © MFRMLS.com All information deemed reliable but not guaranteed. All properties are subject to prior sale, change or withdrawal. Neither listing broker(s) or information provider(s) shall be responsible for any typographical errors, misinformation, misprints and shall be held totally harmless. Listing(s) information is provided for consumers personal, non-commercial use and may not be used for any purpose other than to identify prospective properties consumers may be interested in purchasing. Information on this site was last updated Last updated on September 16, 2026 9:29 AM UTC The listing information on this page last changed on Last updated on September 16, 2026 9:29 AM UTCd. The data relating to real estate for sale on this website comes in part from the Internet Data Exchange program of MFR MLS.
All information deemed reliable but not guaranteed. All properties are subject to prior sale, change or withdrawal. Neither listing broker(s) or information provider(s) shall be responsible for any typographical errors, misinformation, misprints and shall be held totally harmless. Listing(s) information is provided for consumers personal, non-commercial use and may not be used for any purpose other than to identify prospective properties consumers may be interested in purchasing.
Updated on September 16, 2026 9:29 AM UTC
