
Address
7734 Sw 114th Loop, OCALA, FL
Price
$ 224,900
Property Attributes
- MLS#OM715561
- TypeSingle Family
- Listing Status Active
- CountyMarion
- CityOCALA
- AreaOcala
- NeighborhoodOAK RUN TIMBERGATE
- Zip34476
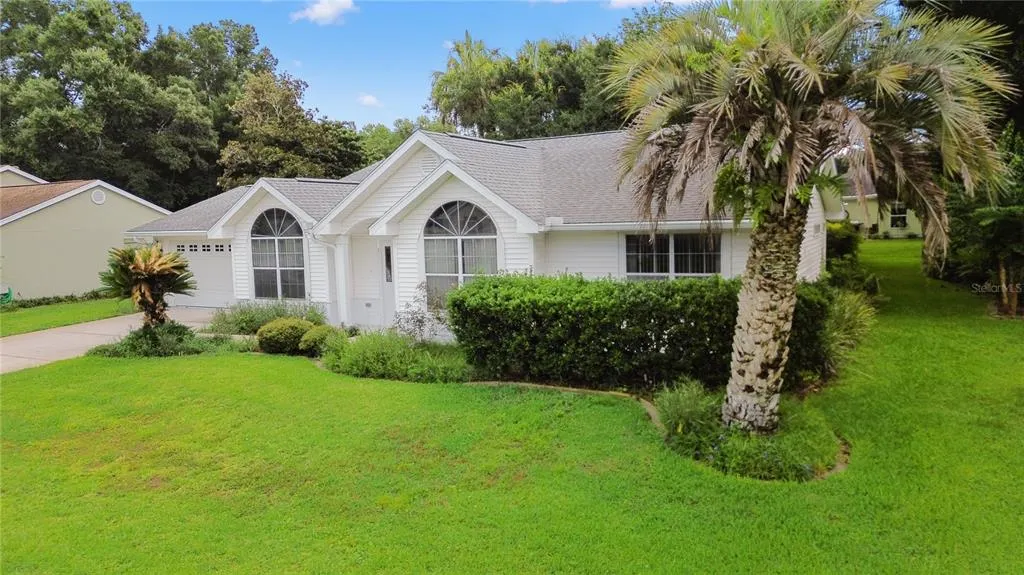
- StyleFlorida Ranch Traditional
- Year Built1993
- Taxes$ 2277
- Price$ 224,900
- Bedrooms3
- Full Bathrooms2
- Half Bathrooms0
- Sqr Footage1654
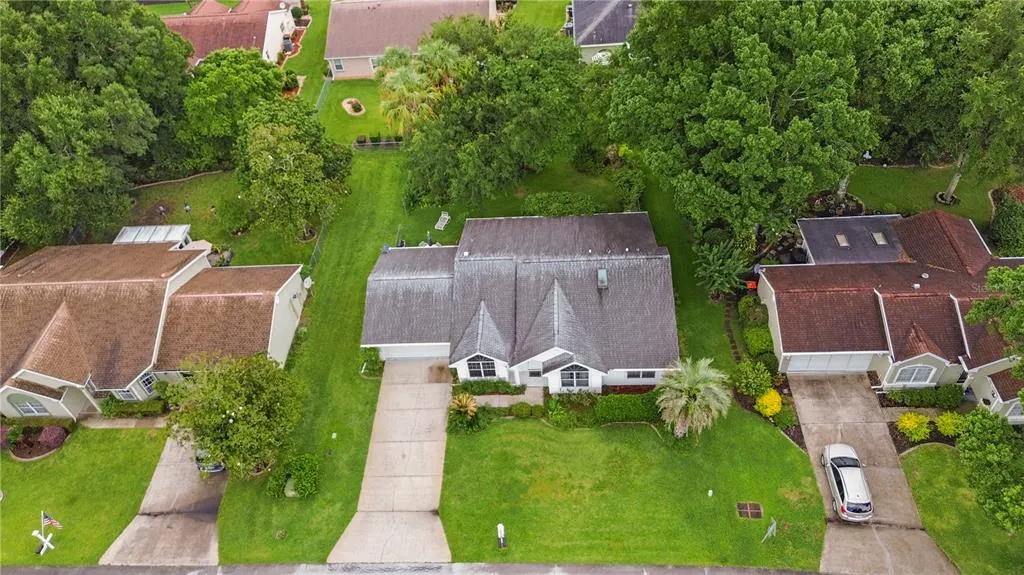
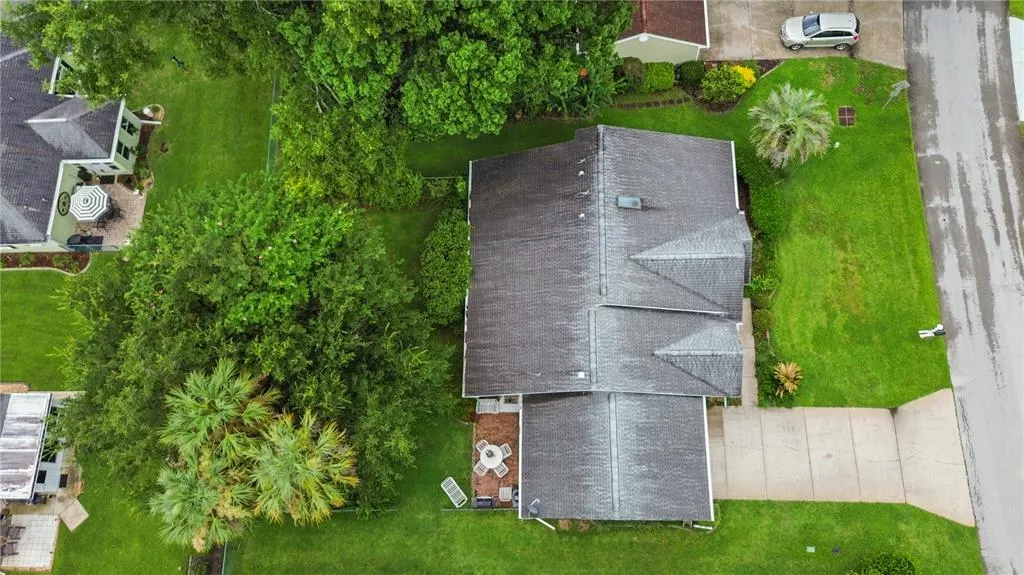
- Lot Size0.2 Acres
Data Source:
Stellar MLS
Property Description
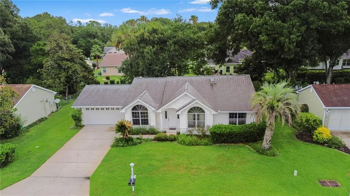
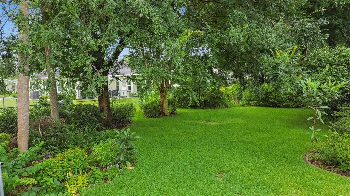
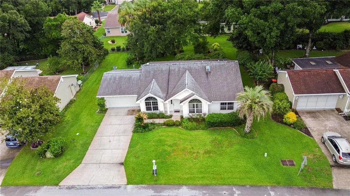
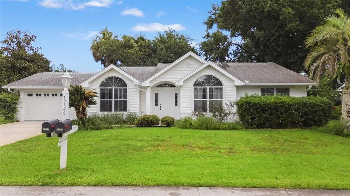
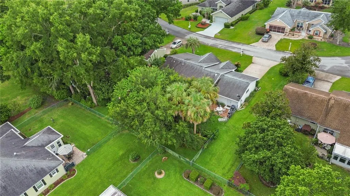
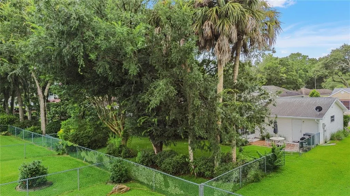
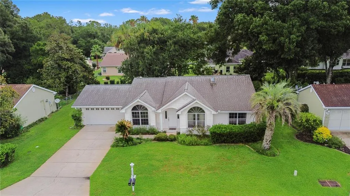
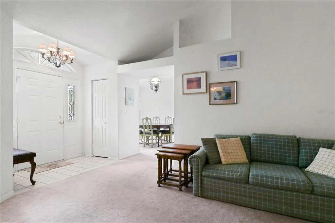
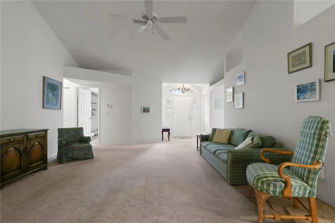
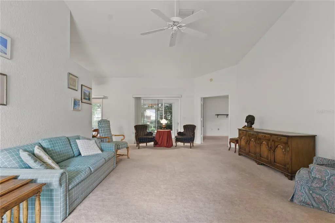
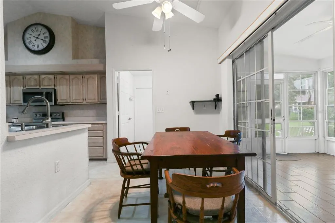
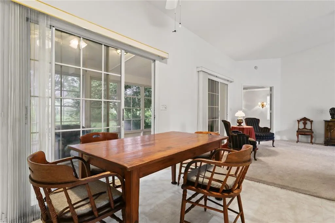
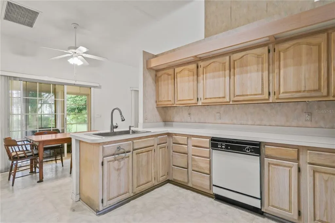
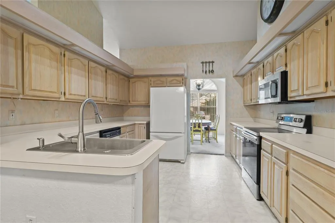
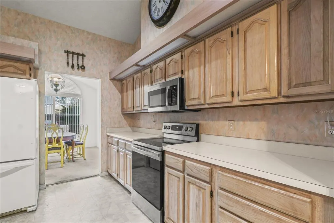
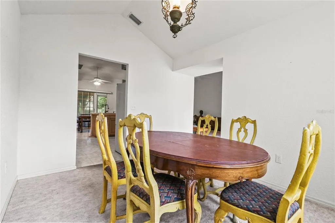
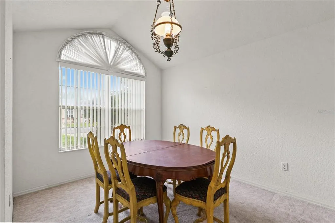
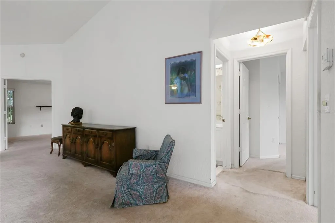
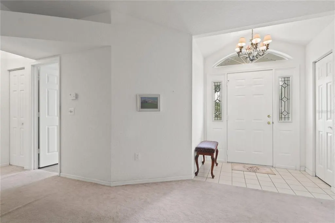
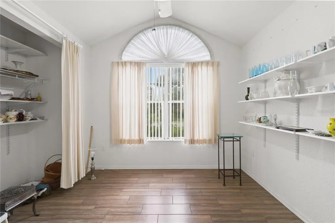
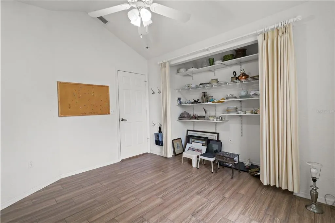
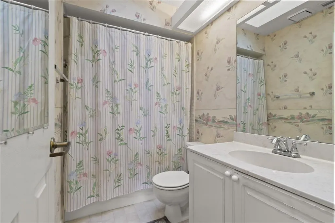
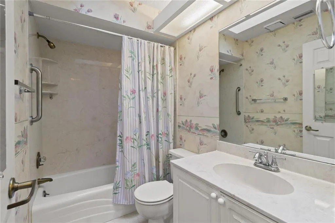
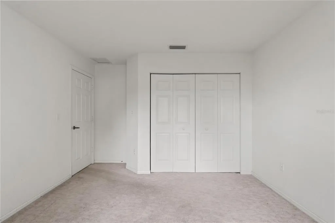
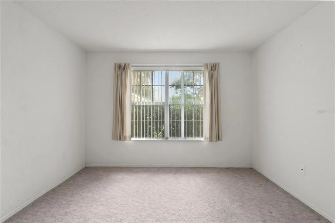
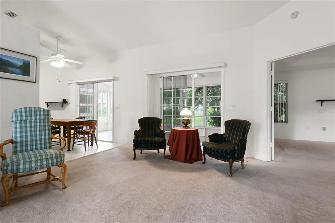
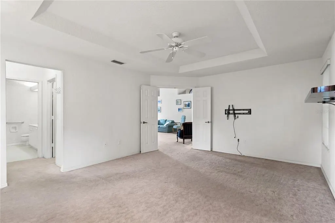
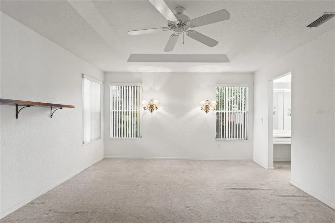
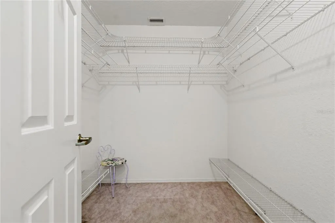
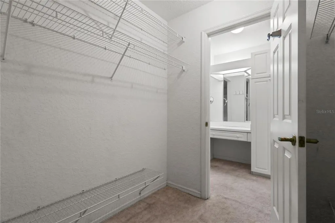
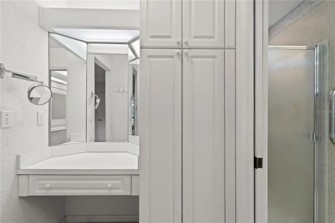
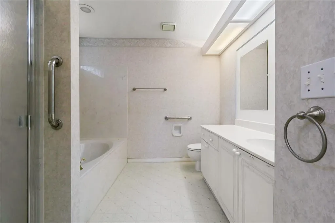
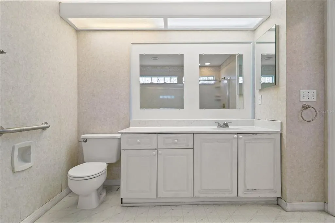
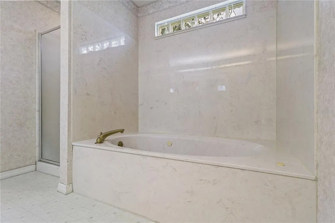
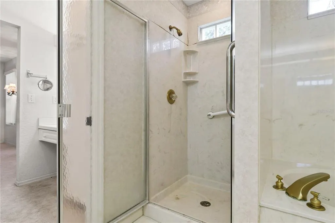
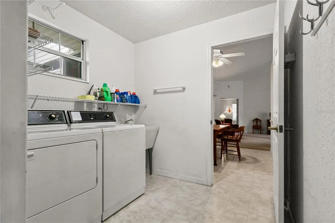
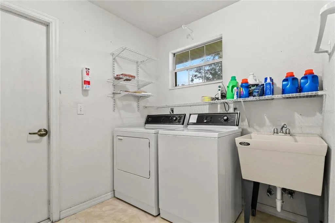
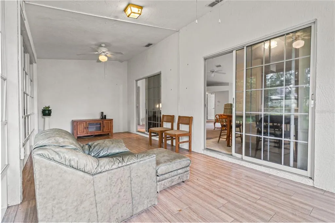
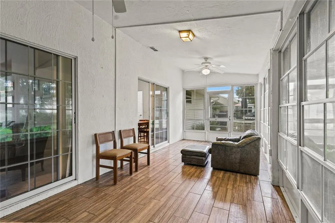
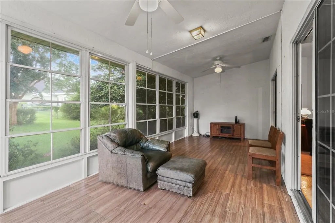
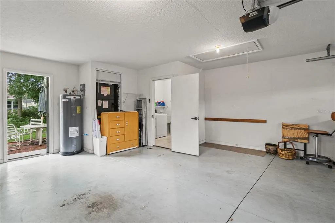
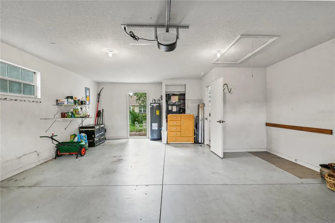
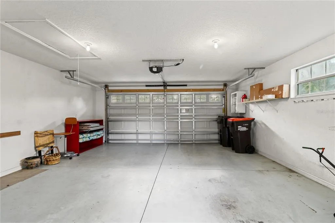
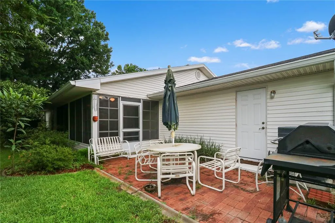
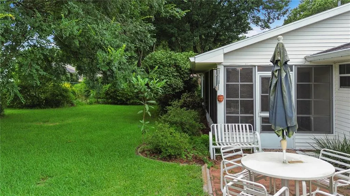
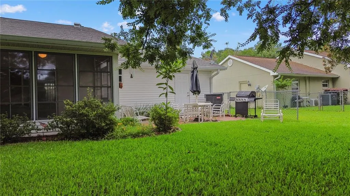
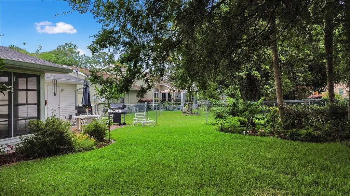
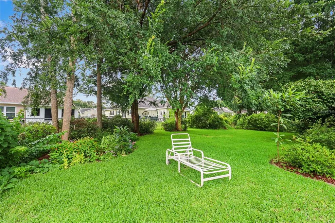
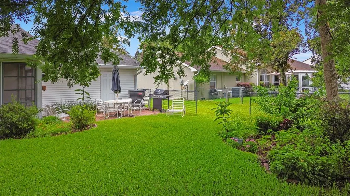
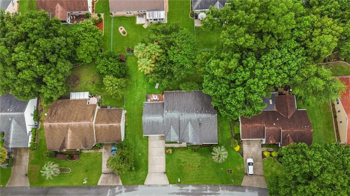
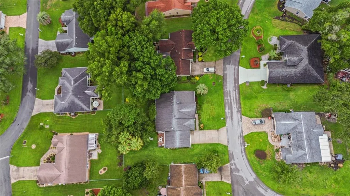
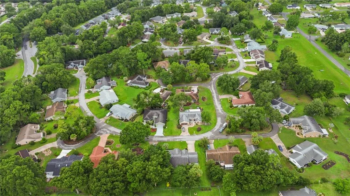
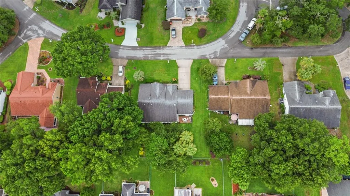
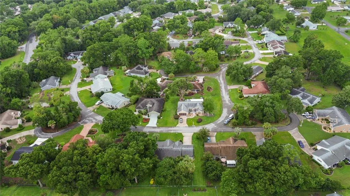
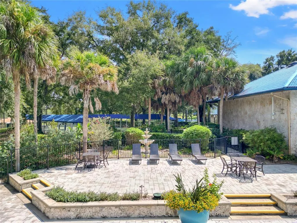
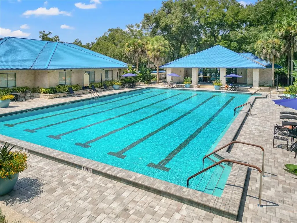
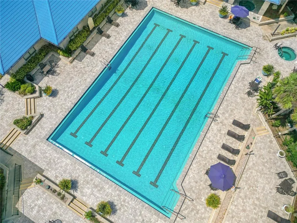
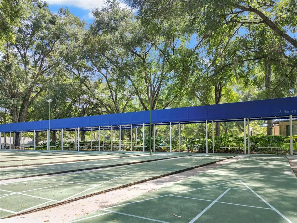
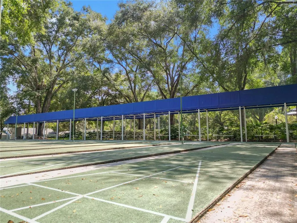
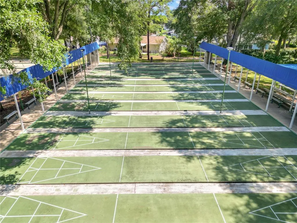
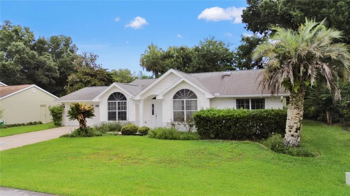
GREAT DEAL ALERT! REDUCED PRICE FOUND HERE! NOW AVAILABLE IN OAK RUN'S FABULOUS TIMBERGATE NEIGHBORHOOD! Welcome to 7734 SW 114th Loop in Ocala's well-established and lovely 55+ Oak Run. Gated entry, and situated on a beautiful lot with a private, fenced backyard, this 3 bedroom/ 2 full bathroom home boasts a desirable split floor plan, large living room, formal dining room, and open-concept kitchen and breakfast area. The primary bedroom suite is spacious, overlooking the backyard and features a huge nearly 7x7 walk-in closet, make-up area with additional storage, step-in shower, soaker tub, and single-sink vanity. Getting ready is a breeze here! Two sets of sliders lead to the covered back porch, a 24x10 Florida room under AC with ceiling fans and electric, plus beautiful wood-like floors. This creates a second living space overlooking the lush backyard. Indoor laundry with washer/ dryer to convey, plus the attached garage creates plenty of storage. ROOF & Skylight Replacement (2018); Rheem Water Heater (2017); 3-ton AC Unit Replacement (2010); GE Electrical Panel. Oak Run is a 55+ community located just off of W. Hwy 200, outside city limits near a natural wildlife preserve. The monthly amenities fee covers 24-hour security, basic cable TV, community Channel-12 TV, use of all facilities, and the maintenance of all recreational and common areas including the dog park. Amenities include access to 6 pools, 5 hot tubs, golf course, restaurant, two fitness centers, library, billiards, card and craft room, tennis and pickleball, horseshoes, volleyball, and more. This is the Florida lifestyle that you've been dreaming about- there is a club for any interest that you may have- gardening, motorcycle, cards, social clubs, dances, and more! So close to hospitals, great dining, activities, and business opportunities. Great bones, a beautiful lot, fantastic neighbors, and so much fun to be had here in Oak Run's Timbergate! Let's go see it!
| Elementary School | Middle School | High School |
|---|---|---|
| Marion Oaks Elementary School Elementary School | Horizon Academy/Mar Oaks Middle School | West Port High School High School |
| Price History | |
|---|---|
| 6/29/2026 | Listed $234,900 |
| 9/11/2026 | 4$224,900 |
General Features
| Sewer | Public Sewer |
|---|---|
| Heating | Heat Pump |
| Cooling | Central Air |
| Utilities | BB/HS Internet Available,Cable Available,Electricity Available,Electricity Connected,Public,Sewer Available,Sewer Connected,Underground Utilities,Water Available,Water Connected |
| Possession | Close Of Escrow |
| Roof | Shingle |
| Appliances | Dishwasher,Dryer,Electric Water Heater,Microwave,Range,Refrigerator,Washer |
| Zoning | PUD |
| HOA Fee | 181.65 |
| Garage Spaces | 1 |
| Association Fee Includes | Cable TV,Community Pool,Maintenance Grounds,Pool Maintenance,Recreational Facilities,Sewer,Trash |
| Patio/Porch Features | Covered,Enclosed,Rear Porch |
| Architectural Style | Florida,Ranch,Traditional |
| Security Features | Security Gate |
| Construction Materials | Vinyl Siding,Wood Frame |
| Pets Allowed | Cats OK,Dogs OK,Yes |
| Year Built | 1993 |
| View | Garden |
| Levels | One |
| Property Subtype | Single Family Residence |
| Tax Year | 2025 |
| Ownership | Fee Simple |
| Community Features | Clubhouse,Deed Restrictions,Dog Park,Fitness Center,Gated Community - No Guard,Golf Carts OK,Golf,Pool,Restaurant,Tennis Court(s) |
| Assoc Fee Paid Per | Monthly |
| County | Marion |
| New Construction | false |
| Property Type | Residential |
| Association Amenities | Cable TV,Clubhouse,Fitness Center,Gated,Golf Course,Pool,Recreation Facilities,Spa/Hot Tub |
| Attached Garage | true |
| Subdivision Name | OAK RUN TIMBERGATE |
| Facing Direction | West |
| Garage Y/N | true |
| Total Rooms | 10 |
| Full Baths | 2 |
| Status | Active |
| Directions | From HWY 200, turn left into the main Oak Run entrance (SW 110th Street). Must show driver's license at kiosk for entry. Turn left onto SW 78th Circle. Turn left onto SW 114th Loop. Home will be on right. |
| High School | West Port High School |
| City | OCALA |
| Association Name | Tanya Sappleton |
| Senior Community Y/N | true |
| MLS Area | 34476 - Ocala |
| Lot Size Units | Square Feet |
| Lot Size Square Feet | 8712 |
| Carport Y/N | false |
| Listing Terms | Cash,Conventional,FHA,VA Loan |
| Elementary School | Marion Oaks Elementary School |
| Land Lease Y/N | false |
| Tax Annual Amount | 2277.82 |
| Home Warranty Y/N | false |
| Middle/Junior High School | Horizon Academy/Mar Oaks |
| Property Condition | Completed |
| Additional Parcels Y/N | false |
| Lease Considered Y/N | true |
| Virtual Tour | https://www.propertypanorama.com/instaview/stellar/OM715561 |
| Building Area Units | Square Feet |
| Living Area Units | Square Feet |
| Standard Status | Active |
| Occupancy Type | Vacant |
| Tax Lot | 54 |
| Legal Description | SEC 31 TWP 16 RGE 21 PLAT BOOK 002 PAGE 143 OAK RUN TIMBERGATE BLK A LOT 54 |
| Minimum Lease | 6 Months |
| Water Access Y/N | false |
| Monthly HOA Amount | 181.65 |
| Additional Rooms | Florida Room |
| Water View Y/N | false |
| Flood Zone Code | X |
| In Law Suite YN | false |
| Flood Zone Code X | Yes |
| DockY/N | false |
Interior Features
| Interior Amenities | Ceiling Fan(s),Eating Space In Kitchen,High Ceilings,Living Room/Dining Room Combo,Open Floorplan,Primary Bedroom Main Floor,Skylight(s),Solid Wood Cabinets,Split Bedroom,Thermostat,Walk-In Closet(s),Window Treatments |
|---|---|
| Flooring | Carpet,Laminate,Tile |
| Furnished Y/N | Negotiable |
| Total Stories | 1 |
| Air Conditioning Y/N | true |
| Heating Y/N | true |
| Window Features | Blinds |
| Fireplace Y/N | false |
| Laundry Features | Electric Dryer Hookup,Inside,Laundry Room,Washer Hookup |
| Total Bedrooms | 3 |
| LivingAreaSource | Public Records |
| Total Baths | 2 |
Exterior Features
| Exterior Amenities | Irrigation System,Outdoor Grill,Private Mailbox,Private Yard,Sliding Doors |
|---|---|
| Vegetation | Mature Landscaping,Oak Trees,Trees/Landscaped |
| Fencing | Chain Link |
| Parking Features | Covered,Driveway,Garage Door Opener,Garage Faces Rear,Ground Level |
| Lot Features | Cleared,In County,Landscaped,Level,Near Golf Course,Near Public Transit |
| Water Source | Public |
| Lot Size Area | 8712 |
| Foundation Details | Slab |
| Spa | false |
| Building Area Total | 2422 |
| Lot Dimensions | 85 x 105 |
| Lot Size Acres | 0.2 |
| Road Surface Type | Paved,Concrete |
| Private Pool | false |
| Waterfront Y/N | false |
| Covered Spaces | 1 |
| Road Frontage Type | Street Paved |
| Road Responsibility | Private Maintained Road |
Amenities
- Foreclosure
- Views
- Short Sale
- New Construction
- Adult 55+
- Lease To Own
- No HOA Fees
- Furnished
- Primary On Main
- Air Conditioning
- Seller Finance
- Green
- Fixer Upper
- Horse
- Golf
- Fireplace
- Deck
- Garage
- Basement
- Pool
Property vs Single Family Average in 34476
Price
Taxes
Year Built
 Copyright © MFRMLS.com All information deemed reliable but not guaranteed. All properties are subject to prior sale, change or withdrawal. Neither listing broker(s) or information provider(s) shall be responsible for any typographical errors, misinformation, misprints and shall be held totally harmless. Listing(s) information is provided for consumers personal, non-commercial use and may not be used for any purpose other than to identify prospective properties consumers may be interested in purchasing. Information on this site was last updated Last updated on September 15, 2026 8:53 AM UTC The listing information on this page last changed on Last updated on September 15, 2026 8:53 AM UTCd. The data relating to real estate for sale on this website comes in part from the Internet Data Exchange program of MFR MLS.
All information deemed reliable but not guaranteed. All properties are subject to prior sale, change or withdrawal. Neither listing broker(s) or information provider(s) shall be responsible for any typographical errors, misinformation, misprints and shall be held totally harmless. Listing(s) information is provided for consumers personal, non-commercial use and may not be used for any purpose other than to identify prospective properties consumers may be interested in purchasing.
Updated on September 15, 2026 8:53 AM UTC
Copyright © MFRMLS.com All information deemed reliable but not guaranteed. All properties are subject to prior sale, change or withdrawal. Neither listing broker(s) or information provider(s) shall be responsible for any typographical errors, misinformation, misprints and shall be held totally harmless. Listing(s) information is provided for consumers personal, non-commercial use and may not be used for any purpose other than to identify prospective properties consumers may be interested in purchasing. Information on this site was last updated Last updated on September 15, 2026 8:53 AM UTC The listing information on this page last changed on Last updated on September 15, 2026 8:53 AM UTCd. The data relating to real estate for sale on this website comes in part from the Internet Data Exchange program of MFR MLS.
All information deemed reliable but not guaranteed. All properties are subject to prior sale, change or withdrawal. Neither listing broker(s) or information provider(s) shall be responsible for any typographical errors, misinformation, misprints and shall be held totally harmless. Listing(s) information is provided for consumers personal, non-commercial use and may not be used for any purpose other than to identify prospective properties consumers may be interested in purchasing.
Updated on September 15, 2026 8:53 AM UTC
