
Address
1088 Sw 32nd Lane, OCALA, FL
Price
$ 426,000
Property Attributes
- MLS#OM729717
- TypeSingle Family
- Listing Status Active
- CountyMarion
- CityOCALA
- AreaOcala
- NeighborhoodCARRIAGE HILL
- Zip34471
- StyleSingle Family Residence
- Year Built1994
- Taxes$ 3639
- Price$ 426,000
- Bedrooms4
- Full Bathrooms3
- Half Bathrooms0
- Sqr Footage2646
- Lot Size0.31 Acres
Data Source:
Stellar MLS
Property Description
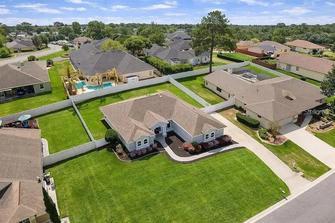
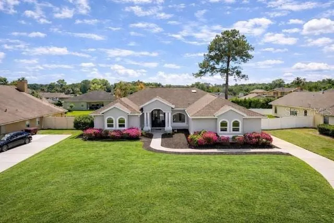
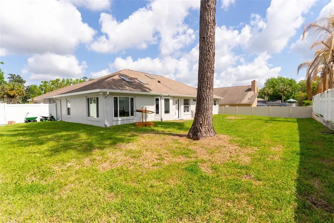
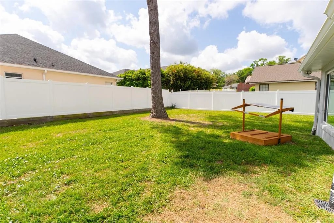
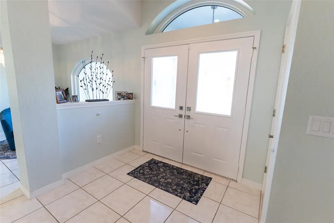
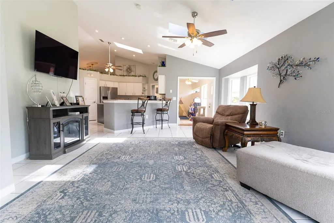
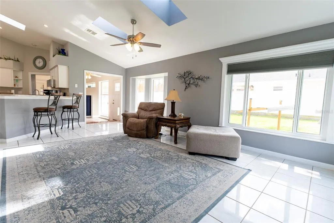
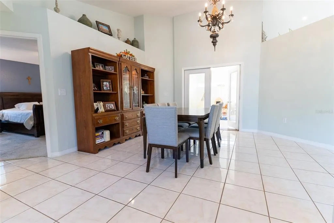
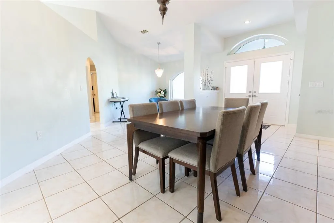
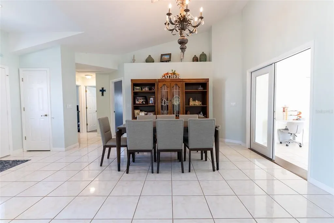
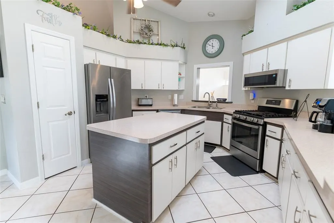
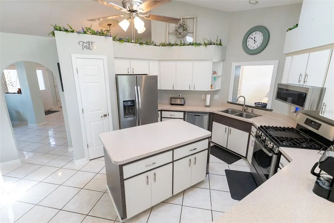
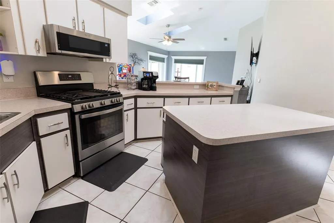
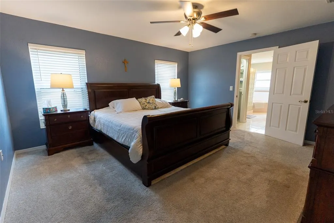
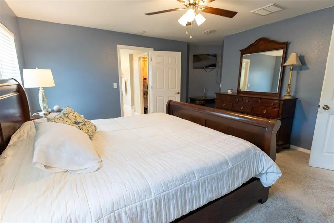
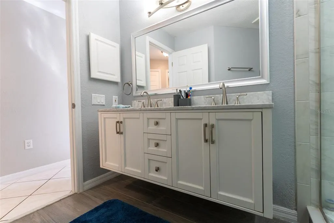
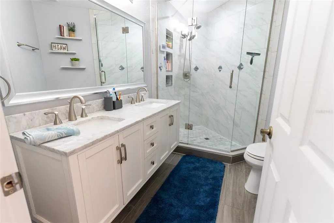
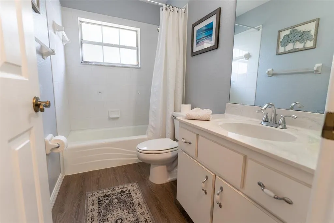
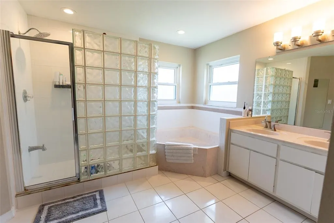
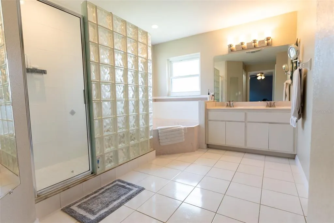
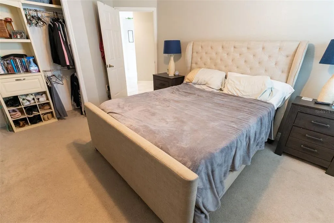
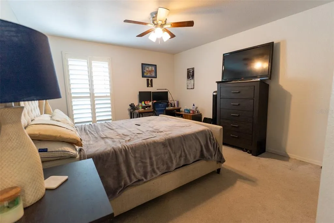
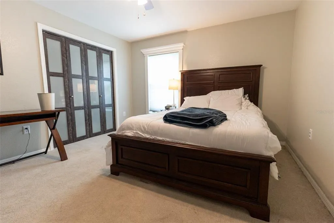
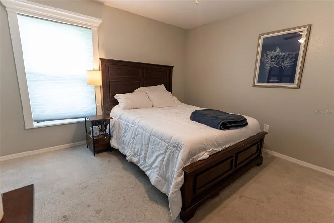
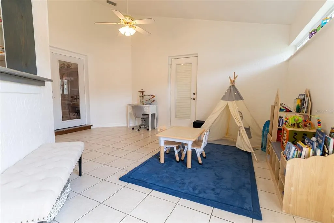
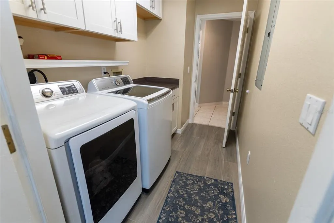
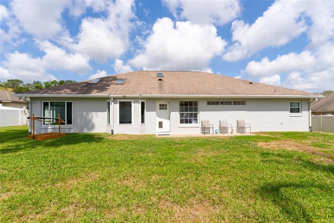
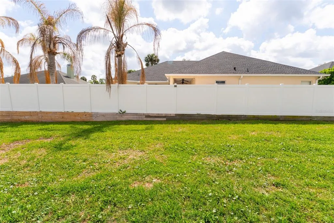
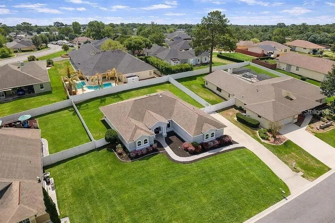
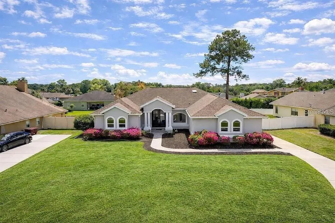
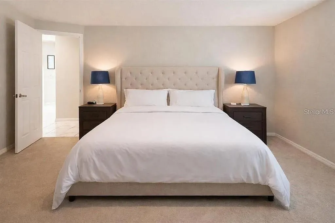
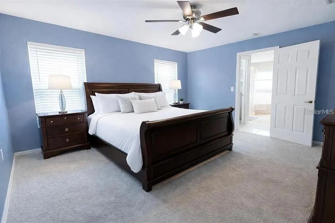
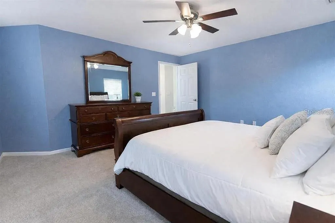
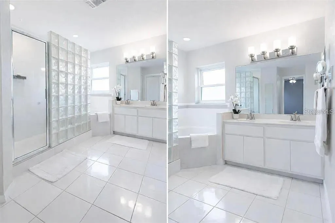
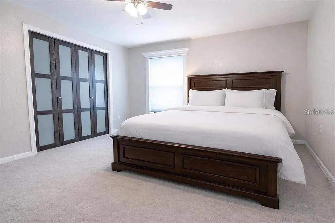
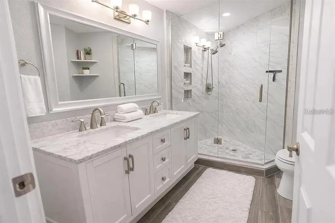
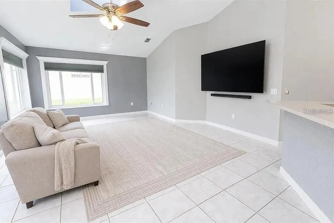
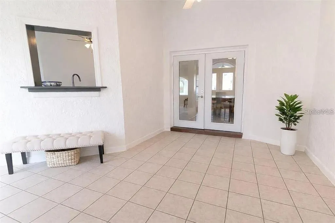
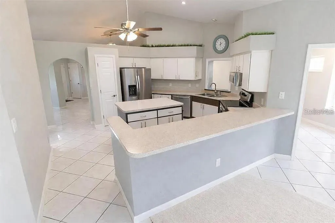
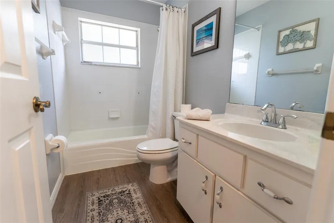
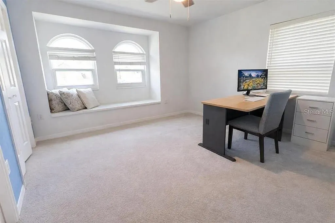
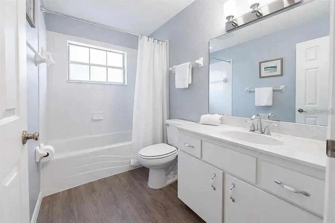
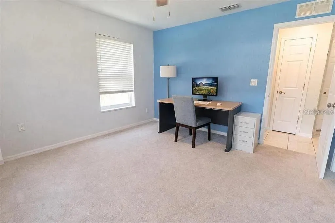
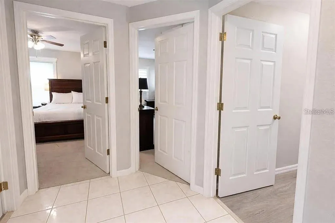
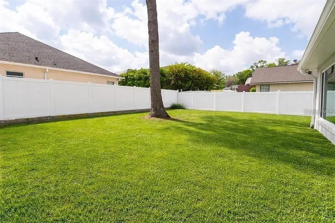
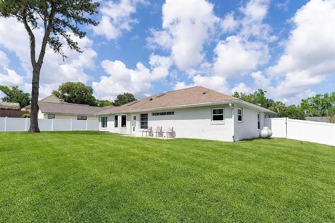
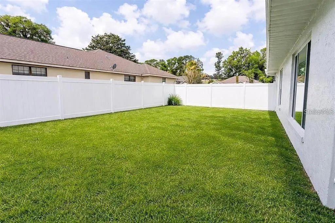
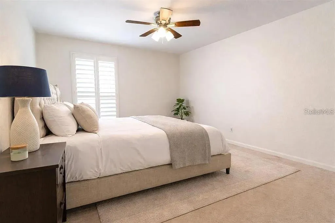
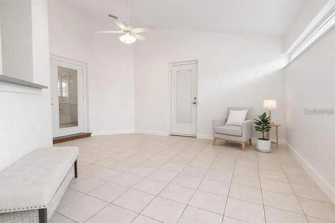
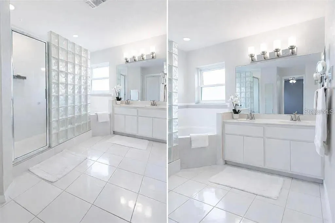
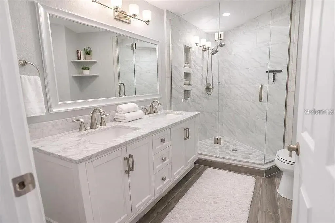
MOTIVATED SELLER-BRING OFFERS. Welcome home to Carriage Hill, one of Southwest Ocala's most desirable gated communities. Are you tired of looking at cookie cutter homes with that have the same floorplans? Perfectly positioned on an OVERSIZED .31-acre lot, this beautifully maintained home offers with a unique floorplan has the SPACE, COMFORT, and UPDATES today's buyers are searching for. Designed for both everyday living and effortless entertaining, the home features expansive living areas filled with NATURAL LIGHT, SOARING CEILINGS accented by SKYLIGHTS. At the heart of the home, the well-appointed kitchen offers stainless steel appliances, a gas range, abundant cabinetry, and generous counter space, making it as functional as it is inviting. The spacious primary suite provides a relaxing escape, while the additional bedrooms and flexible living spaces easily accommodate guests, a home office, or multi-generational living. Enjoy peace of mind knowing the major updates have already been completed. LOCATED just minutes from Ocala's best shopping, dining, hospitals, parks, and Downtown Ocala, with convenient access to major roadways, this home combines the security of a gated neighborhood with the convenience of being close to everything. Recent UPDATES INCLUDE a new HVAC system (2025), new WATER HEATER(2025), NEW WINDOWS throughout, fresh EXTERIOR PAINT, REMODLED BATHROOMS, updated KITCHEN LIGHTING, new GARAGE FLOORING, new LAUNDRY ROOM CABINETS, new attic access door with pull-down ladder, and a propane gas tank connected to the stove. Schedule your private showing today!
| Elementary School | Middle School | High School |
|---|---|---|
| Shady Hill Elementary School Elementary School | Liberty Middle School Middle School | West Port High School High School |
| Price History | |
|---|---|
| 8/5/2026 | Listed $429,000 |
| 9/10/2026 | 1$426,000 |
General Features
| Sewer | Public Sewer |
|---|---|
| Heating | Central,Other |
| Cooling | Central Air |
| Utilities | Public |
| Possession | Close Of Escrow |
| Roof | Shingle |
| Appliances | Cooktop,Dishwasher,Microwave,Other,Range,Refrigerator |
| Zoning | R1 |
| HOA Fee | 116 |
| Garage Spaces | 2 |
| Association Fee Includes | Other |
| Construction Materials | Block,Other,Stucco |
| Pets Allowed | Yes |
| Year Built | 1994 |
| Levels | One |
| Property Subtype | Single Family Residence |
| Tax Year | 2025 |
| Ownership | Fee Simple |
| Community Features | Gated Community - No Guard |
| Assoc Fee Paid Per | Monthly |
| County | Marion |
| New Construction | false |
| Property Type | Residential |
| Association Amenities | Other |
| Attached Garage | true |
| Subdivision Name | CARRIAGE HILL |
| Facing Direction | North |
| Garage Y/N | true |
| Other Structures | Other |
| Total Rooms | 3 |
| Full Baths | 3 |
| Status | Active |
| Directions | From SR 200, turn east onto SW 27th Avenue. Continue to SW 32nd Lane and turn right into the gated Carriage Hill community. Follow SW 32nd Lane to 1088 SW 32nd Lane. The property will be on your left. |
| High School | West Port High School |
| City | OCALA |
| Association Name | Carriage Hill Home Owners Association Inc |
| Senior Community Y/N | false |
| MLS Area | 34471 - Ocala |
| Lot Size Units | Square Feet |
| Lot Size Square Feet | 13504 |
| Carport Y/N | false |
| Listing Terms | Cash,Conventional,FHA,Other,VA Loan |
| Elementary School | Shady Hill Elementary School |
| Property Attached Y/N | false |
| Land Lease Y/N | false |
| Tax Annual Amount | 3639.25 |
| Middle/Junior High School | Liberty Middle School |
| Property Condition | Completed |
| Additional Parcels Y/N | false |
| Lease Considered Y/N | true |
| Virtual Tour | https://www.propertypanorama.com/instaview/stellar/OM729717 |
| Building Area Units | Square Feet |
| Living Area Units | Square Feet |
| Standard Status | Active |
| Occupancy Type | Owner |
| Tax Lot | 3 |
| Legal Description | SEC 30 TWP 15 RGE 22 PLAT BOOK Y PAGE 047 CARRIAGE HILL BLK B LOT 3 |
| Minimum Lease | 1 Month |
| Water Access Y/N | false |
| Monthly HOA Amount | 116 |
| Additional Rooms | Attic,Bonus Room,Breakfast Room Separate,Den/Library/Office,Family Room,Formal Dining Room Separate |
| Water View Y/N | false |
| Flood Zone Code | X |
| In Law Suite YN | false |
| Flood Zone Code X | Yes |
| DockY/N | false |
Interior Features
| Interior Amenities | Ceiling Fan(s),Eating Space In Kitchen,High Ceilings,Kitchen/Family Room Combo,Open Floorplan,Primary Bedroom Main Floor,Skylight(s),Walk-In Closet(s) |
|---|---|
| Flooring | Carpet,Other,Porcelain Tile |
| Furnished Y/N | Unfurnished |
| Total Stories | 1 |
| Air Conditioning Y/N | true |
| Heating Y/N | true |
| Window Features | Double Pane Windows |
| Fireplace Y/N | false |
| Laundry Features | Inside,Laundry Room |
| Total Bedrooms | 4 |
| LivingAreaSource | Public Records |
| Total Baths | 3 |
Exterior Features
| Exterior Amenities | Other |
|---|---|
| Lot Features | Landscaped,Level |
| Water Source | Public |
| Lot Size Area | 13504 |
| Foundation Details | Block |
| Spa | false |
| Building Area Total | 13500 |
| Lot Dimensions | 100 x 135 |
| Lot Size Acres | 0.31 |
| Road Surface Type | Asphalt,Paved |
| Private Pool | false |
| Waterfront Y/N | false |
| Covered Spaces | 2 |
Amenities
- Foreclosure
- Views
- Short Sale
- New Construction
- Adult 55+
- Lease To Own
- No HOA Fees
- Furnished
- Primary On Main
- Air Conditioning
- Seller Finance
- Green
- Fixer Upper
- Horse
- Golf
- Fireplace
- Deck
- Garage
- Basement
- Pool
Property vs Single Family Average in 34471
Price
Taxes
Year Built
 Copyright © MFRMLS.com All information deemed reliable but not guaranteed. All properties are subject to prior sale, change or withdrawal. Neither listing broker(s) or information provider(s) shall be responsible for any typographical errors, misinformation, misprints and shall be held totally harmless. Listing(s) information is provided for consumers personal, non-commercial use and may not be used for any purpose other than to identify prospective properties consumers may be interested in purchasing. Information on this site was last updated Last updated on September 13, 2026 9:01 AM UTC The listing information on this page last changed on Last updated on September 13, 2026 9:01 AM UTCd. The data relating to real estate for sale on this website comes in part from the Internet Data Exchange program of MFR MLS.
All information deemed reliable but not guaranteed. All properties are subject to prior sale, change or withdrawal. Neither listing broker(s) or information provider(s) shall be responsible for any typographical errors, misinformation, misprints and shall be held totally harmless. Listing(s) information is provided for consumers personal, non-commercial use and may not be used for any purpose other than to identify prospective properties consumers may be interested in purchasing.
Updated on September 13, 2026 9:01 AM UTC
Copyright © MFRMLS.com All information deemed reliable but not guaranteed. All properties are subject to prior sale, change or withdrawal. Neither listing broker(s) or information provider(s) shall be responsible for any typographical errors, misinformation, misprints and shall be held totally harmless. Listing(s) information is provided for consumers personal, non-commercial use and may not be used for any purpose other than to identify prospective properties consumers may be interested in purchasing. Information on this site was last updated Last updated on September 13, 2026 9:01 AM UTC The listing information on this page last changed on Last updated on September 13, 2026 9:01 AM UTCd. The data relating to real estate for sale on this website comes in part from the Internet Data Exchange program of MFR MLS.
All information deemed reliable but not guaranteed. All properties are subject to prior sale, change or withdrawal. Neither listing broker(s) or information provider(s) shall be responsible for any typographical errors, misinformation, misprints and shall be held totally harmless. Listing(s) information is provided for consumers personal, non-commercial use and may not be used for any purpose other than to identify prospective properties consumers may be interested in purchasing.
Updated on September 13, 2026 9:01 AM UTC
