
Address
5279 Sw 31st Street, OCALA, FL
Price
$ 360,000
Property Attributes
- MLS#OM731890
- TypeSingle Family
- Listing Status Pending
- CountyMarion
- CityOCALA
- AreaOcala
- NeighborhoodTIMBERWOOD ADD 02
- Zip34474
- StyleSingle Family Residence
- Year Built1985
- Taxes$ 5601
- Price$ 360,000
- Bedrooms3
- Full Bathrooms2
- Half Bathrooms0
- Sqr Footage2402
- Lot Size1 Acres
Data Source:
Stellar MLS
Property Description
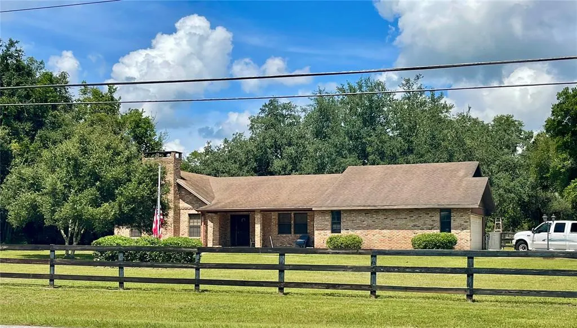
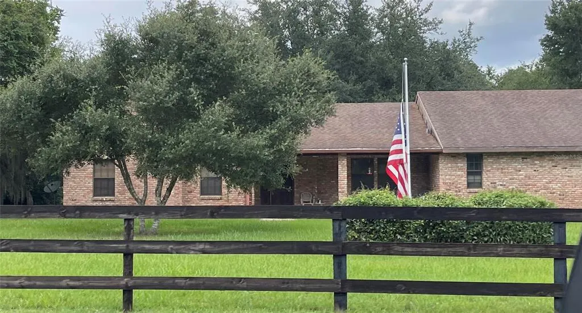
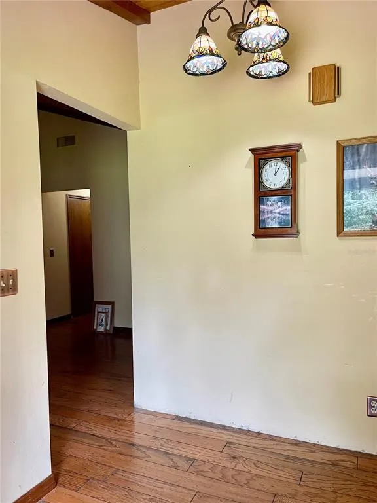
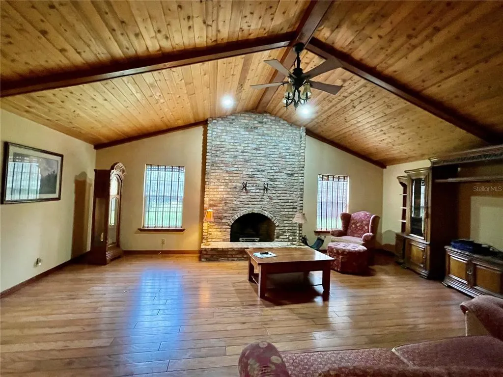
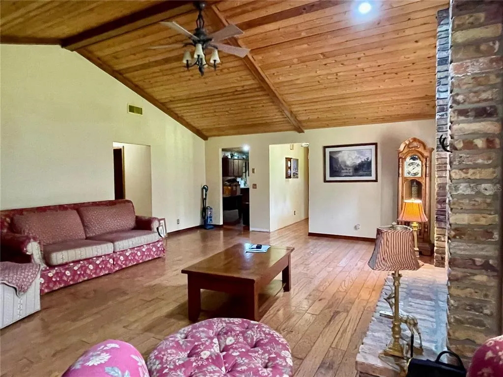
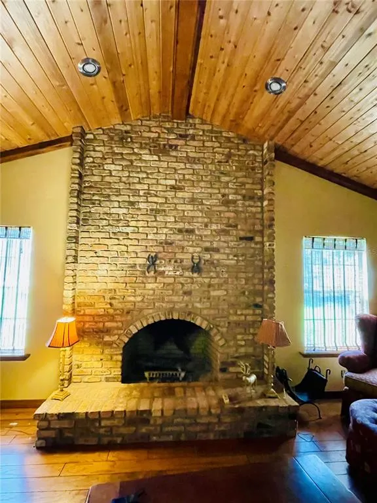
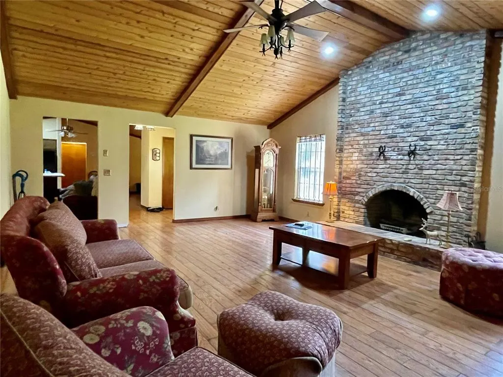
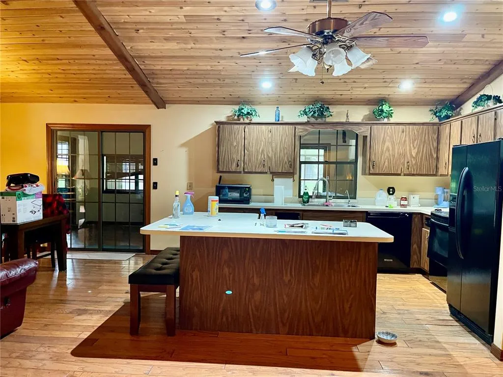
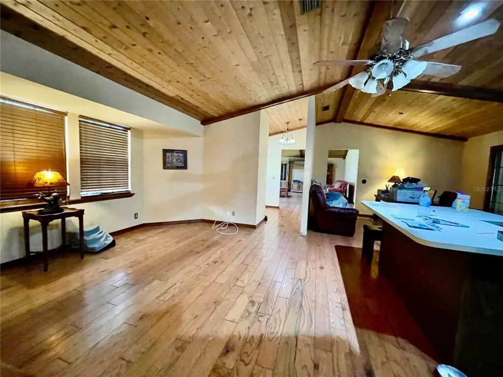
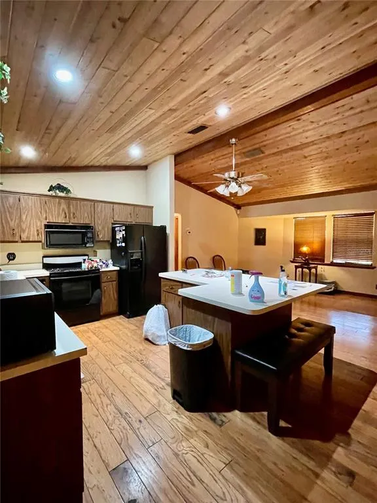
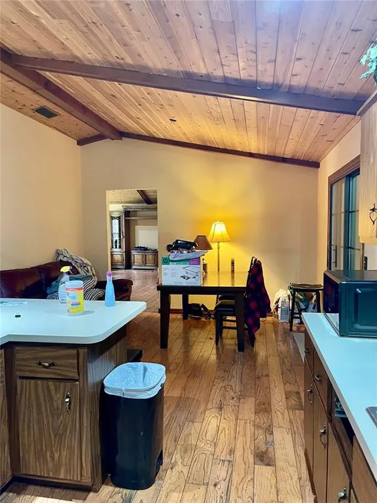
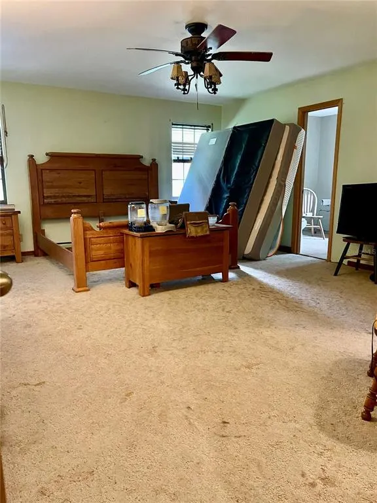
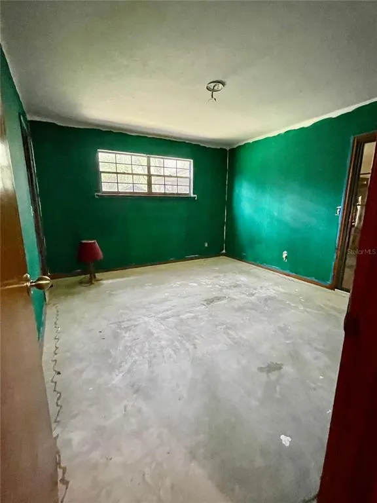
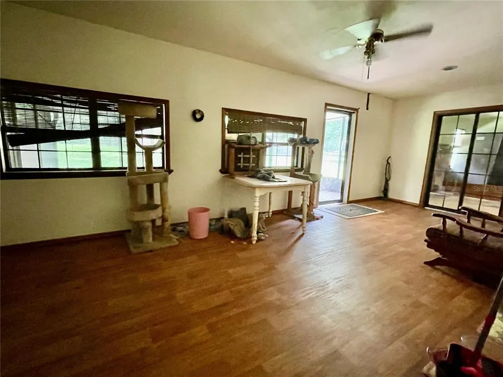
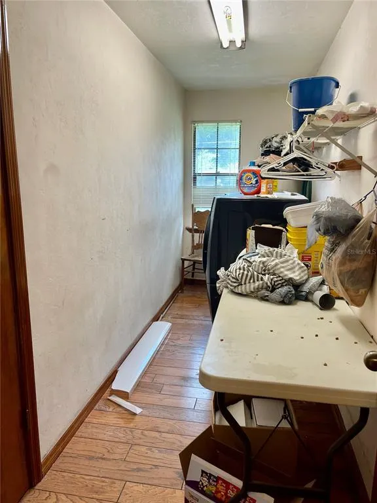
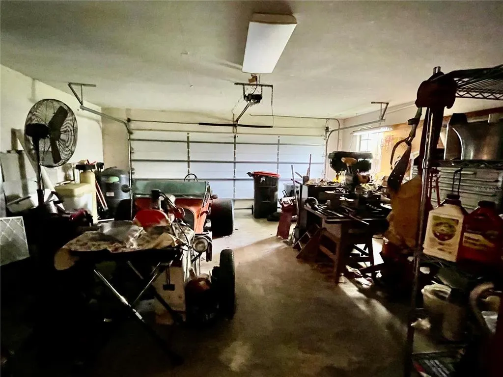
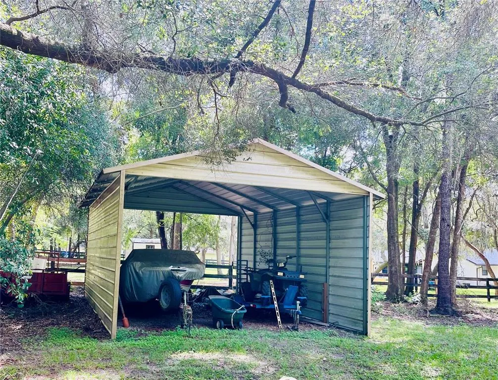
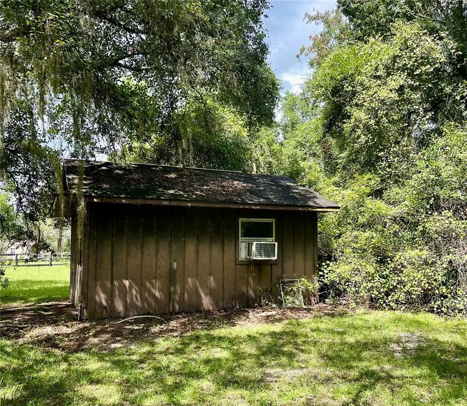
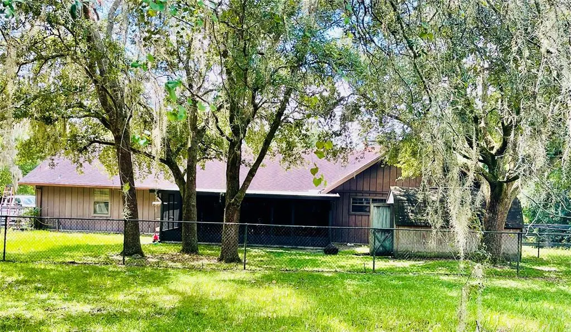
Under contract-accepting backup offers. $$ IDEAL FOR INVESTORS, FLIPPERS, OR RENOVATION-MINDED BUYERS $$ Incredible opportunity in the highly desirable SW Ocala community of Timberwood! Situated on a fenced one-acre lot, this spacious 3-bedroom, 2-bath home offers outstanding potential for an investor, flipper, or buyer looking for a rewarding renovation project. The home features a foyer, formal dining room, eat-in kitchen with island, oversized family room with a beautiful solid brick fireplace, inside laundry room, two-car garage, Florida Room and screened rear porch. Water softener. Ample closet space. | NEWER 5 TON 14 SEER LENOX A/C IN 2023 | Mature landscaping and several outbuildings add to the appeal and versatility of this property. With its DESIRABLE location, generous lot size, and spacious floor plan, this property presents an excellent opportunity to add value and create something truly special. Timberwood is an established community with minimal HOA fees. All furnishings and remaining contents currently in the home are included with the sale. Property is being sold in its present condition. ** BRING YOUR VISION AND UNLOCK THE INCREDIBLE POTENTIAL THIS PROPERTY HAS ** THIS HOME IS IN NEED OF REPAIRS, UPDATING AND COSMETIC IMPROVEMENTS. Close proximity to Ocala Airport, Ocala Breeders Sales and The World Equestrian Center.
| Elementary School | Middle School | High School |
|---|---|---|
| Saddlewood Elementary School Elementary School | Liberty Middle School Middle School | West Port High School High School |
| Price History | |
|---|---|
| 9/9/2026 | Listed $360,000 |
General Features
| Sewer | Septic Tank |
|---|---|
| Heating | Electric |
| Cooling | Central Air |
| Utilities | Electricity Connected |
| Possession | Close Of Escrow |
| Roof | Shingle |
| Appliances | Dishwasher,Dryer,Electric Water Heater,Range,Refrigerator,Washer |
| Zoning | A1 |
| HOA Fee | 108 |
| Garage Spaces | 2 |
| Security Features | Security System |
| Construction Materials | Brick,Concrete |
| Pets Allowed | Cats OK,Dogs OK,Yes |
| Year Built | 1985 |
| Levels | One |
| Property Subtype | Single Family Residence |
| Tax Year | 2025 |
| Ownership | Fee Simple |
| Assoc Fee Paid Per | Annually |
| County | Marion |
| New Construction | false |
| Property Type | Residential |
| Attached Garage | true |
| Subdivision Name | TIMBERWOOD ADD 02 |
| Facing Direction | South |
| Garage Y/N | true |
| Other Structures | Shed(s),Workshop |
| Total Rooms | 7 |
| Full Baths | 2 |
| Status | Pending |
| Directions | Head West on SW 38th Street (behind Fore Ranch development). TR on SW 54 Court. Go to end of street. TR onto SW 31 St. Home will be on the left. |
| High School | West Port High School |
| City | OCALA |
| Association Name | HOA MANAGER |
| Senior Community Y/N | false |
| MLS Area | 34474 - Ocala |
| Lot Size Units | Acres |
| Lot Size Square Feet | 43560 |
| Carport Y/N | false |
| Listing Terms | Cash |
| Elementary School | Saddlewood Elementary School |
| Land Lease Y/N | false |
| Tax Annual Amount | 5601.97 |
| Middle/Junior High School | Liberty Middle School |
| Property Condition | Fixer |
| Additional Parcels Y/N | false |
| Lease Considered Y/N | true |
| Virtual Tour | https://www.propertypanorama.com/instaview/stellar/OM731890 |
| Building Area Units | Square Feet |
| Living Area Units | Square Feet |
| Standard Status | Active Under Contract |
| Occupancy Type | Vacant |
| Tax Lot | 5 |
| Legal Description | SEC 28 TWP 15 RGE 21 PLAT BOOK U PAGE 068 TIMBERWOOD 2ND ADD BLK C LOT 5 |
| Minimum Lease | No Minimum |
| Water Access Y/N | false |
| Monthly HOA Amount | 9 |
| Additional Rooms | Family Room,Florida Room,Formal Dining Room Separate,Inside Utility |
| Water View Y/N | false |
| Flood Zone Code | X |
| In Law Suite YN | false |
| Flood Zone Code X | Yes |
Interior Features
| Interior Amenities | Cathedral Ceiling(s),Ceiling Fan(s),Eating Space In Kitchen,Split Bedroom,Thermostat,Walk-In Closet(s) |
|---|---|
| Flooring | Carpet,Ceramic Tile,Hardwood |
| Furnished Y/N | Partially |
| Fireplace Features | Family Room |
| Total Stories | 1 |
| Air Conditioning Y/N | true |
| Heating Y/N | true |
| Fireplace Y/N | true |
| Laundry Features | Laundry Room |
| Total Bedrooms | 3 |
| LivingAreaSource | Public Records |
| Total Baths | 2 |
Exterior Features
| Exterior Amenities | Irrigation System,Rain Gutters,Sidewalk |
|---|---|
| Fencing | Board,Chain Link,Wood |
| Parking Features | Driveway,Garage Door Opener,Garage Faces Side |
| Water Source | Well |
| Lot Size Area | 1 |
| Foundation Details | Slab |
| Building Area Total | 3868 |
| Lot Dimensions | 175 x 250 |
| Lot Size Acres | 1 |
| Road Surface Type | Paved |
| Private Pool | false |
| Waterfront Y/N | false |
| Covered Spaces | 2 |
Amenities
- Foreclosure
- Views
- Short Sale
- New Construction
- Adult 55+
- Lease To Own
- No HOA Fees
- Furnished
- Primary On Main
- Air Conditioning
- Seller Finance
- Green
- Fixer Upper
- Horse
- Golf
- Fireplace
- Deck
- Garage
- Basement
- Pool
Property vs Single Family Average in 34474
Price
Taxes
Year Built
 Copyright © MFRMLS.com All information deemed reliable but not guaranteed. All properties are subject to prior sale, change or withdrawal. Neither listing broker(s) or information provider(s) shall be responsible for any typographical errors, misinformation, misprints and shall be held totally harmless. Listing(s) information is provided for consumers personal, non-commercial use and may not be used for any purpose other than to identify prospective properties consumers may be interested in purchasing. Information on this site was last updated Last updated on September 15, 2026 8:53 AM UTC The listing information on this page last changed on Last updated on September 15, 2026 8:53 AM UTCd. The data relating to real estate for sale on this website comes in part from the Internet Data Exchange program of MFR MLS.
All information deemed reliable but not guaranteed. All properties are subject to prior sale, change or withdrawal. Neither listing broker(s) or information provider(s) shall be responsible for any typographical errors, misinformation, misprints and shall be held totally harmless. Listing(s) information is provided for consumers personal, non-commercial use and may not be used for any purpose other than to identify prospective properties consumers may be interested in purchasing.
Updated on September 15, 2026 8:53 AM UTC
Copyright © MFRMLS.com All information deemed reliable but not guaranteed. All properties are subject to prior sale, change or withdrawal. Neither listing broker(s) or information provider(s) shall be responsible for any typographical errors, misinformation, misprints and shall be held totally harmless. Listing(s) information is provided for consumers personal, non-commercial use and may not be used for any purpose other than to identify prospective properties consumers may be interested in purchasing. Information on this site was last updated Last updated on September 15, 2026 8:53 AM UTC The listing information on this page last changed on Last updated on September 15, 2026 8:53 AM UTCd. The data relating to real estate for sale on this website comes in part from the Internet Data Exchange program of MFR MLS.
All information deemed reliable but not guaranteed. All properties are subject to prior sale, change or withdrawal. Neither listing broker(s) or information provider(s) shall be responsible for any typographical errors, misinformation, misprints and shall be held totally harmless. Listing(s) information is provided for consumers personal, non-commercial use and may not be used for any purpose other than to identify prospective properties consumers may be interested in purchasing.
Updated on September 15, 2026 8:53 AM UTC
