
Just Listed
Address
1089 Vance Trail, THE VILLAGES, FL
Price
$ 1,495,247
Property Attributes
- MLS#G5117590
- TypeSingle Family
- Listing Status Active
- CountySumter
- CityTHE VILLAGES
- AreaLady Lake/The Villages
- NeighborhoodVILLAGES OF SUMTER
- Zip32162
- StyleSingle Family Residence
- Year Built2006
- Taxes$ 6896
- Price$ 1,495,247
- Bedrooms4
- Full Bathrooms3
- Half Bathrooms0
- Sqr Footage3000
- Lot Size0.2 Acres
Data Source:
Stellar MLS
Property Description
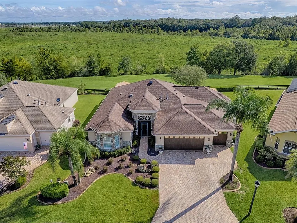
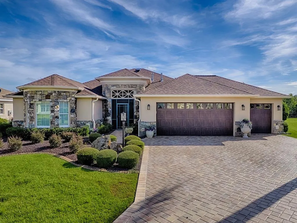
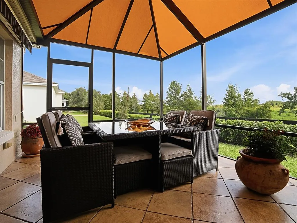
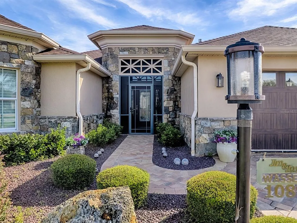
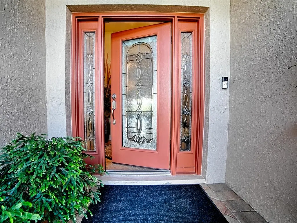
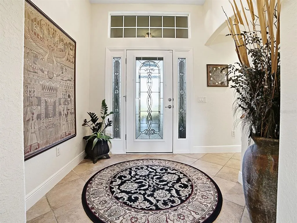
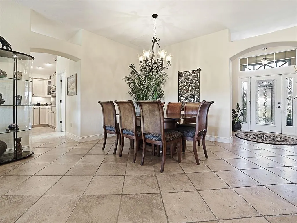
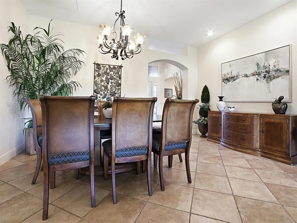
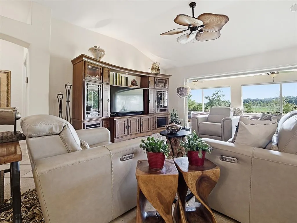
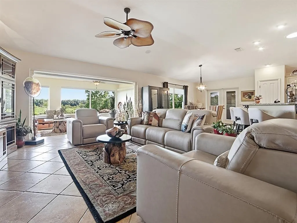
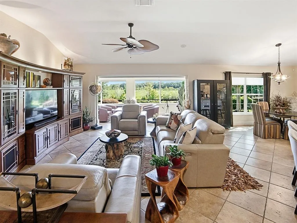
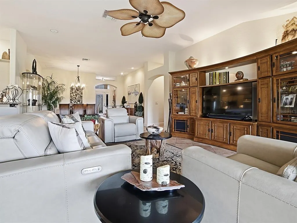
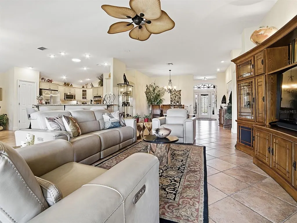
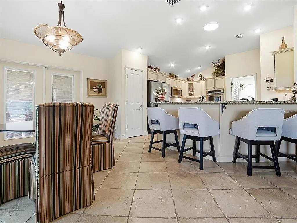
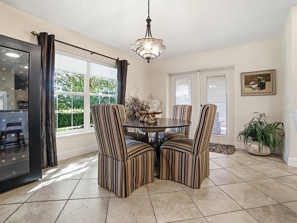
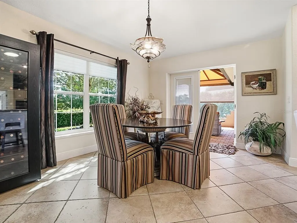
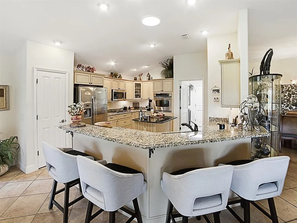
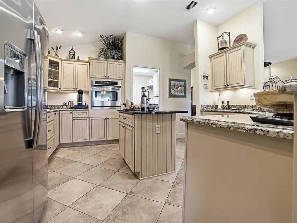
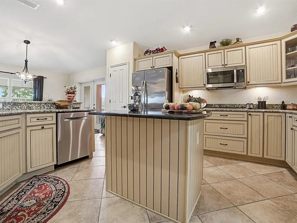
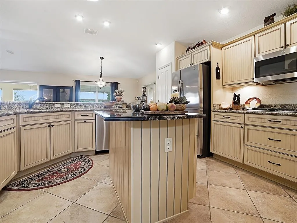
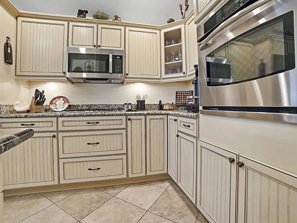
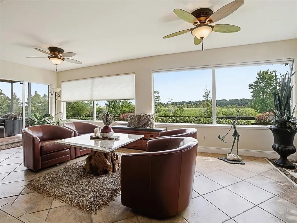
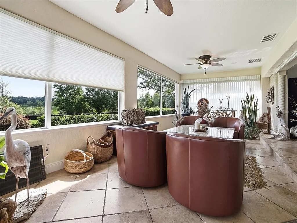
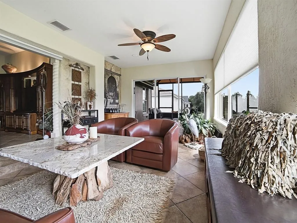
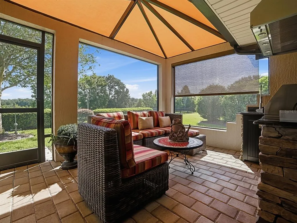
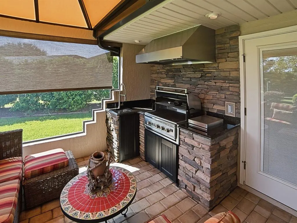
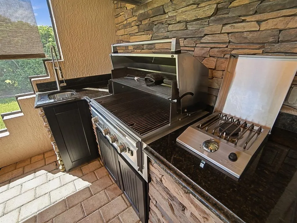
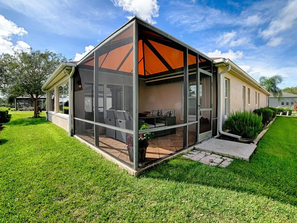
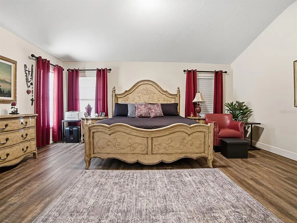
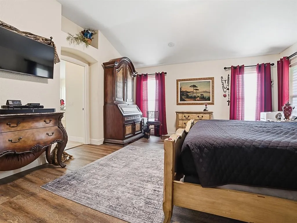
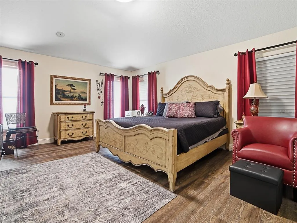
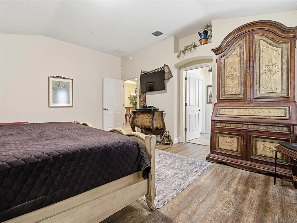
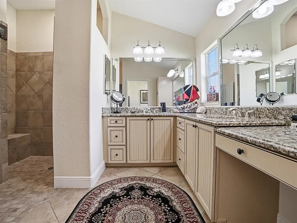
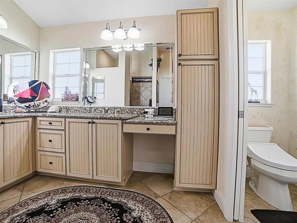
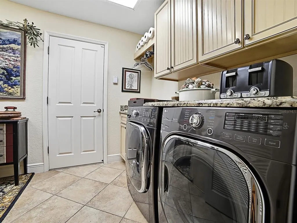
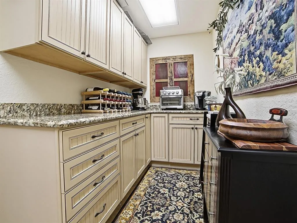
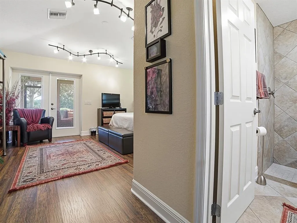
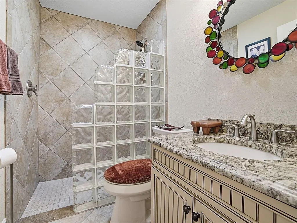
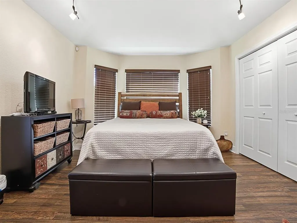
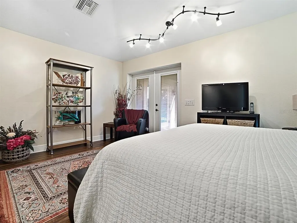
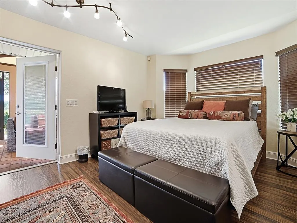
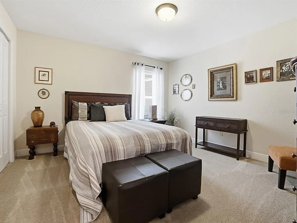
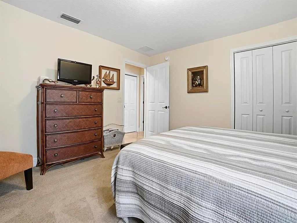
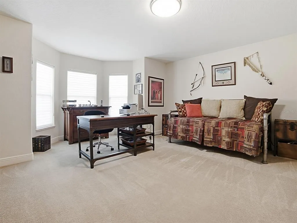
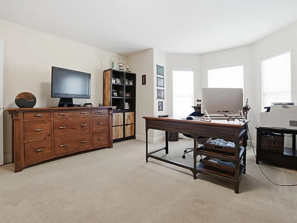
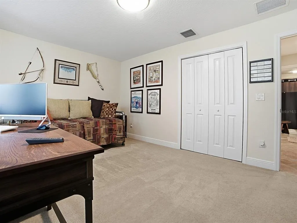
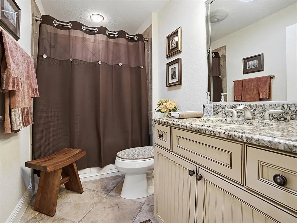
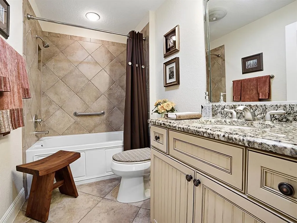
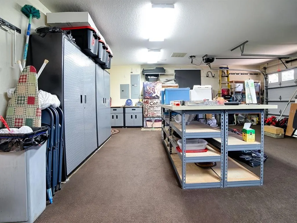
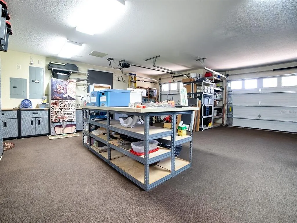
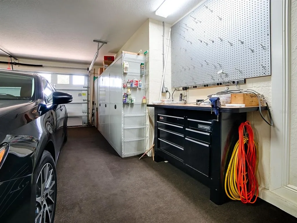
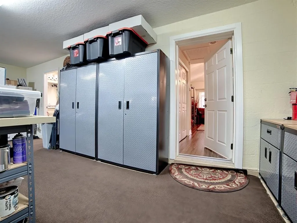
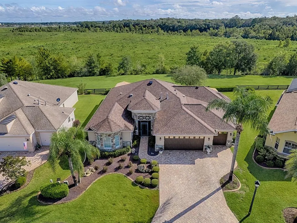
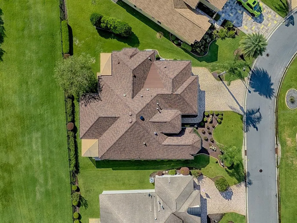
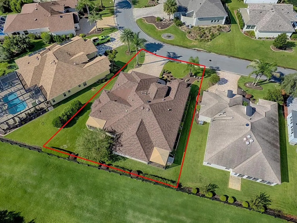
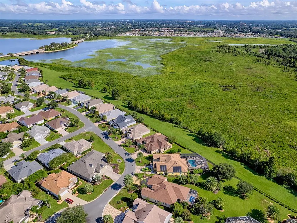
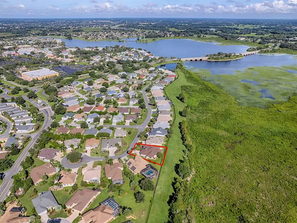
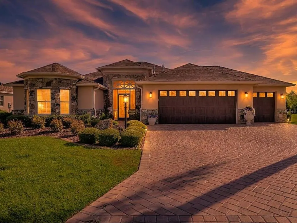
Some homes are special because of their finishes. Others are special because of their setting. 1089 Vance Trail is exceptional because it offers both. An extraordinary four-bedroom, three-bath residence in the Village of Caroline, this one-of-a-kind property enjoys breathtaking, unobstructed Preserve views, remarkable privacy, and an elevated indoor-outdoor lifestyle rarely found in The Villages. From the moment you arrive, the difference is unmistakable. Thoughtfully designed for sophisticated Florida living, the home features two private primary suites, creating an ideal arrangement for luxurious everyday living while offering family and overnight guests an exceptional degree of comfort, privacy, and independence. Beautifully appointed spaces and thoughtful updates throughout enhance both comfort and sophistication. The gourmet kitchen features gas cooking, a wall oven, generous island, and under-cabinet lighting. The adjoining laundry room elevates everyday living with high-end washer and dryer appliances and a dedicated coffee bar. Step outside and discover an entertainer’s dream. Multiple outdoor living areas create an effortless connection between the indoors and the natural beauty beyond. Enjoy al fresco dining from the gas summer kitchen, relax beneath either of two separate covered outdoor living spaces, or simply take in the tranquil Preserve setting with complete privacy and spectacular views. The home continues to impress with a whole-home sound system, automated blinds, four solar tubes, and an HVAC air-cleaning system. Beautiful wood flooring graces both primary suites. The private second suite also features its own entrance from the garage and a separate HVAC system—an exceptional feature for extended family or guests. The meticulously manicured landscape and paver driveway provide an elegant welcome, while the exceptionally appointed garage offers an insulated garage door, extensive cabinetry, a hobby table/workbench, two refrigeration units including a freezer, and a dedicated golf cart garage. This is far more than a place to park—it is a remarkably functional extension of the home. Additional features include gutters throughout and a French drain system. HVAC replaced in 2018; water heater replaced in 2017, roof in 2023. This remarkable residence offers something increasingly difficult to find: two true private primary suites, sophisticated indoor living, extraordinary outdoor entertaining spaces, and an unobstructed Preserve backdrop that provides beauty, serenity, and privacy every day. A rare property that transcends the ordinary, 1089 Vance Trail is a truly distinctive Villages residence for the buyer who appreciates exceptional setting, thoughtful design, and a home that simply cannot be duplicated. Furniture package available separately.
| Price History | |
|---|---|
| 9/10/2026 | Listed $1,495,247 |
General Features
| Sewer | Public Sewer |
|---|---|
| Heating | Natural Gas |
| Cooling | Central Air,Mini-Split Unit(s) |
| Utilities | Public |
| Roof | Shingle |
| Appliances | Built-In Oven,Cooktop,Dishwasher,Disposal,Dryer,Freezer,Microwave,Refrigerator,Washer |
| Zoning | X |
| Garage Spaces | 2 |
| Construction Materials | Stone,Stucco |
| Year Built | 2006 |
| Levels | One |
| Property Subtype | Single Family Residence |
| Tax Year | 2025 |
| Ownership | Fee Simple |
| County | Sumter |
| New Construction | false |
| Property Type | Residential |
| Attached Garage | true |
| Subdivision Name | VILLAGES OF SUMTER |
| Facing Direction | Southwest |
| Garage Y/N | true |
| Total Rooms | 11 |
| Full Baths | 3 |
| Status | Active |
| Directions | Take Morse south of 466 to third round-a-bout at Village of Caroline gate. Once through gate, take first left onto Woodruff St. to end. Turn right. Home is on your left |
| City | THE VILLAGES |
| Senior Community Y/N | true |
| MLS Area | 32162 - Lady Lake/The Villages |
| Lot Size Units | Square Feet |
| Lot Size Square Feet | 8894 |
| Carport Y/N | false |
| Land Lease Y/N | false |
| Tax Annual Amount | 6896.99 |
| Additional Parcels Y/N | false |
| Lease Considered Y/N | true |
| Virtual Tour | https://www.propertypanorama.com/instaview/stellar/G5117590 |
| Building Area Units | Square Feet |
| Living Area Units | Square Feet |
| Standard Status | Active |
| Occupancy Type | Owner |
| TaxOtherAnnualAssessmentAmount | 204 |
| Tax Lot | 69 |
| Legal Description | LOT 69 THE VILLAGES OF SUMTER UNIT NO 125 PB 7 PGS 42-42C |
| Minimum Lease | No Minimum |
| Water Access Y/N | false |
| Water View Y/N | false |
| Flood Zone Code | X500 |
| In Law Suite YN | true |
| In Law Suite Description | 1 Bathroom,1 Bedroom,Attached,Private Entrance |
| Flood Zone Code X500 | Yes |
Interior Features
| Interior Amenities | Ceiling Fan(s),High Ceilings,Living Room/Dining Room Combo,Open Floorplan,Primary Bedroom Main Floor,Solid Surface Counters,Walk-In Closet(s) |
|---|---|
| Flooring | Ceramic Tile,Hardwood |
| Furnished Y/N | Negotiable |
| Air Conditioning Y/N | true |
| Heating Y/N | true |
| Fireplace Y/N | false |
| Laundry Features | Inside |
| Total Bedrooms | 4 |
| LivingAreaSource | Public Records |
| Total Baths | 3 |
Exterior Features
| Exterior Amenities | Irrigation System,Outdoor Kitchen,Private Yard,Rain Gutters,Sprinkler Metered |
|---|---|
| Water Source | Public |
| Lot Size Area | 8894 |
| Foundation Details | Slab |
| Building Area Total | 4025 |
| Lot Size Acres | 0.2 |
| Road Surface Type | Paved |
| Private Pool | false |
| Waterfront Y/N | false |
| Covered Spaces | 2 |
Amenities
- Foreclosure
- Views
- Short Sale
- New Construction
- Adult 55+
- Lease To Own
- No HOA Fees
- Furnished
- Primary On Main
- Air Conditioning
- Seller Finance
- Green
- Fixer Upper
- Horse
- Golf
- Fireplace
- Deck
- Garage
- Basement
- Pool
Property vs Single Family Average in 32162
Price
Taxes
Year Built
In The Neighborhood
Just Listed
THE VILLAGES
$ 349,900
770 Goliath Place
The Villages, FL 32162
- Type
- Single Family
- Size
- 1,512 SqFt
- Rooms
- 3 Beds + 2 Baths
Just Listed
LADY LAKE
$ 225,000
524 San Marino Drive
Lady Lake, FL 32159
- Type
- Single Family
- Size
- 1,392 SqFt
- Rooms
- 3 Beds + 2 Baths
Open House
THE VILLAGES
$ 298,888
3440 Reston Drive
The Villages, FL 32162
- Type
- Single Family
- Size
- 1,224 SqFt
- Rooms
- 3 Beds + 2 Baths
THE VILLAGES
$ 415,000
1857 Poppy Circle
The Villages, FL 32162
- Type
- Single Family
- Size
- 1,927 SqFt
- Rooms
- 3 Beds + 2 Baths
THE VILLAGES
$ 245,000
1410 Sanchez Court
The Villages, FL 32159
- Type
- Single Family
- Size
- 1,072 SqFt
- Rooms
- 2 Beds + 2 Baths
THE VILLAGES
$ 539,000
652 San Pedro Drive
The Villages, FL 32159
- Type
- Single Family
- Size
- 1,755 SqFt
- Rooms
- 3 Beds + 2 Baths
THE VILLAGES
$ 449,900
1195 Westmoreland Loop
The Villages, FL 32162
- Type
- Single Family
- Size
- 1,986 SqFt
- Rooms
- 3 Beds + 2 Baths
THE VILLAGES
$ 469,900
1042 Soledad Way
The Villages, FL 32159
- Type
- Single Family
- Size
- 2,360 SqFt
- Rooms
- 3 Beds + 2 Baths
THE VILLAGES
$ 425,000
2292 Jonesbury Run
The Villages, FL 32162
- Type
- Single Family
- Size
- 1,927 SqFt
- Rooms
- 3 Beds + 2 Baths
THE VILLAGES
$ 989,000
1130 Sayle Street
The Villages, FL 32162
- Type
- Single Family
- Size
- 2,694 SqFt
- Rooms
- 3 Beds + 2 Baths
THE VILLAGES
$ 539,900
965 Joiner Place
The Villages, FL 32162
- Type
- Single Family
- Size
- 2,000 SqFt
- Rooms
- 3 Beds + 2 Baths
THE VILLAGES
$ 525,000
2120 Callaway Drive
The Villages, FL 32162
- Type
- Single Family
- Size
- 2,125 SqFt
- Rooms
- 3 Beds + 2 Baths
 Copyright © MFRMLS.com All information deemed reliable but not guaranteed. All properties are subject to prior sale, change or withdrawal. Neither listing broker(s) or information provider(s) shall be responsible for any typographical errors, misinformation, misprints and shall be held totally harmless. Listing(s) information is provided for consumers personal, non-commercial use and may not be used for any purpose other than to identify prospective properties consumers may be interested in purchasing. Information on this site was last updated Last updated on September 13, 2026 9:01 AM UTC The listing information on this page last changed on Last updated on September 13, 2026 9:01 AM UTCd. The data relating to real estate for sale on this website comes in part from the Internet Data Exchange program of MFR MLS.
All information deemed reliable but not guaranteed. All properties are subject to prior sale, change or withdrawal. Neither listing broker(s) or information provider(s) shall be responsible for any typographical errors, misinformation, misprints and shall be held totally harmless. Listing(s) information is provided for consumers personal, non-commercial use and may not be used for any purpose other than to identify prospective properties consumers may be interested in purchasing.
Updated on September 13, 2026 9:01 AM UTC
Copyright © MFRMLS.com All information deemed reliable but not guaranteed. All properties are subject to prior sale, change or withdrawal. Neither listing broker(s) or information provider(s) shall be responsible for any typographical errors, misinformation, misprints and shall be held totally harmless. Listing(s) information is provided for consumers personal, non-commercial use and may not be used for any purpose other than to identify prospective properties consumers may be interested in purchasing. Information on this site was last updated Last updated on September 13, 2026 9:01 AM UTC The listing information on this page last changed on Last updated on September 13, 2026 9:01 AM UTCd. The data relating to real estate for sale on this website comes in part from the Internet Data Exchange program of MFR MLS.
All information deemed reliable but not guaranteed. All properties are subject to prior sale, change or withdrawal. Neither listing broker(s) or information provider(s) shall be responsible for any typographical errors, misinformation, misprints and shall be held totally harmless. Listing(s) information is provided for consumers personal, non-commercial use and may not be used for any purpose other than to identify prospective properties consumers may be interested in purchasing.
Updated on September 13, 2026 9:01 AM UTC
