
Address
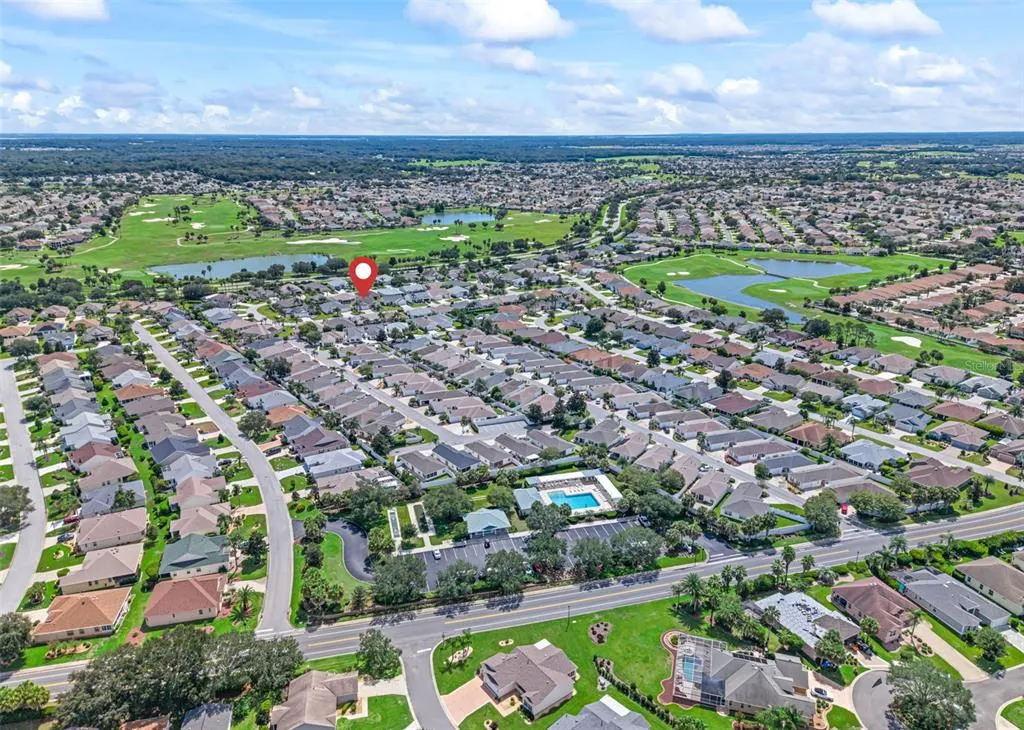
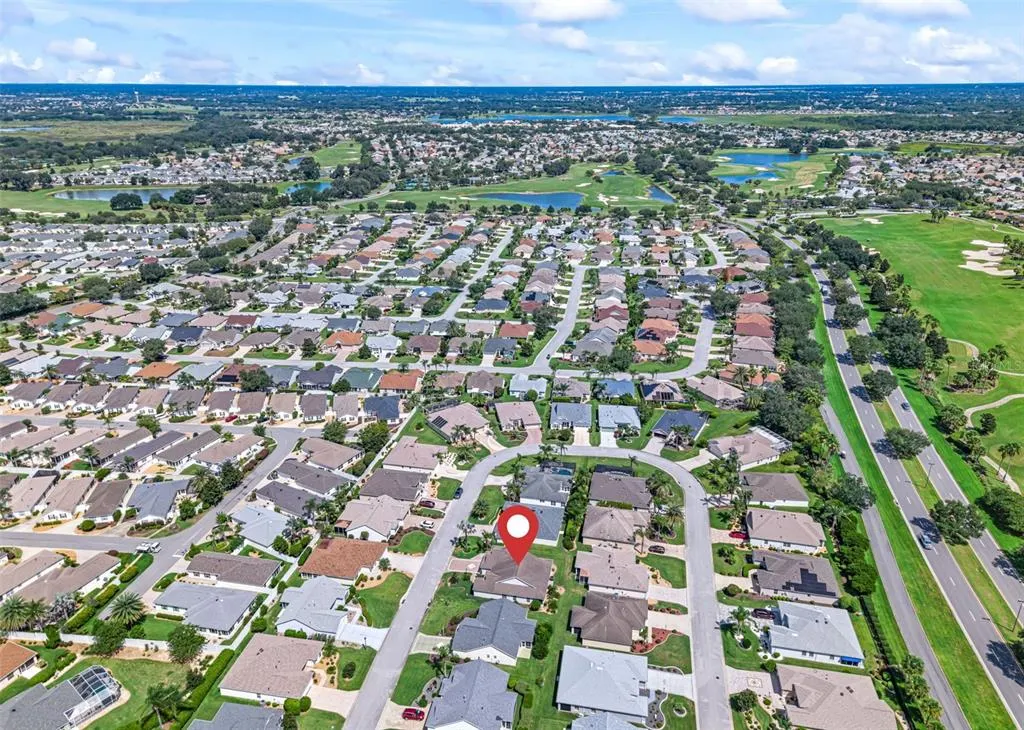
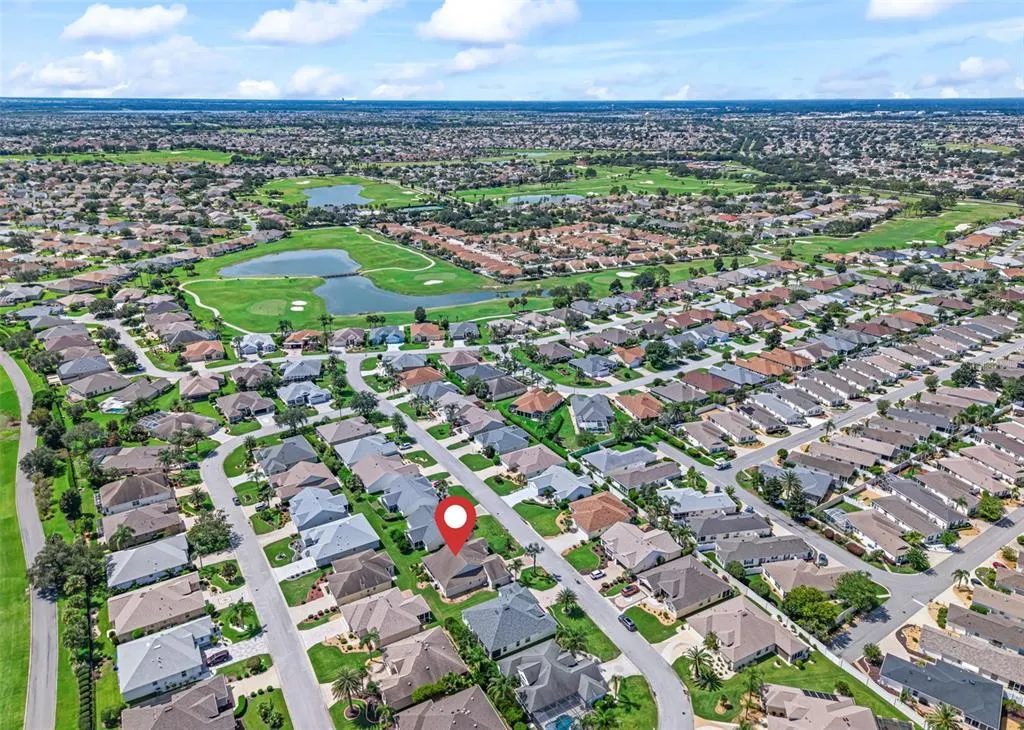
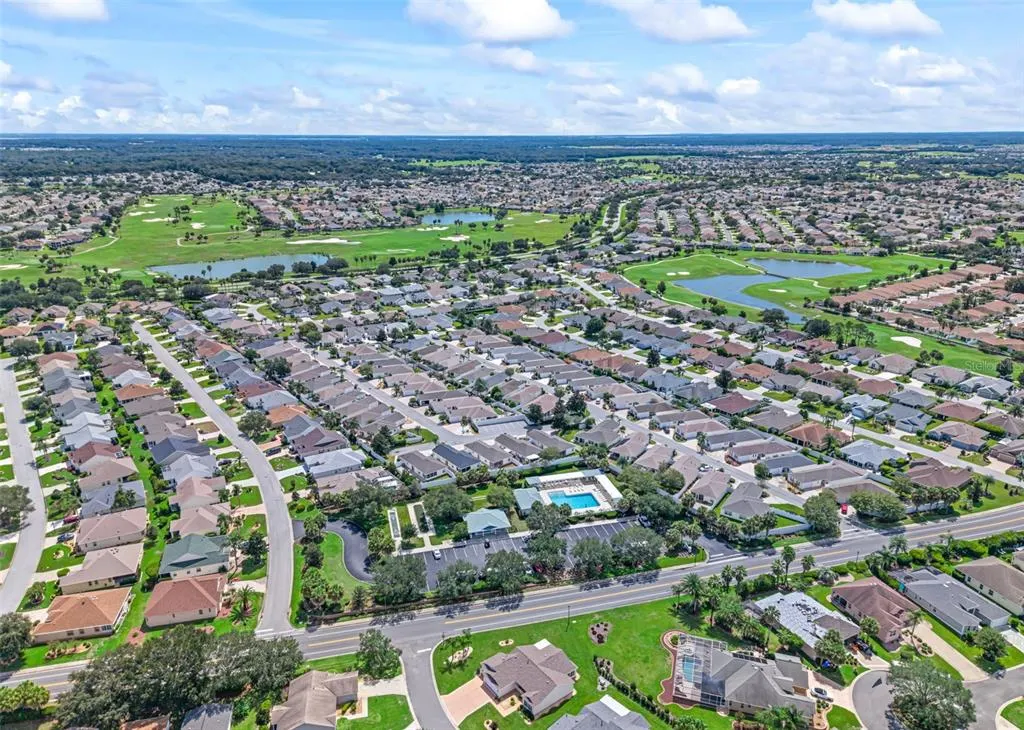
1857 Poppy Circle, THE VILLAGES, FL
Price
$ 415,000
Property Attributes
- MLS#G5117712
- TypeSingle Family
- Listing Status Active
- CountySumter
- CityTHE VILLAGES
- AreaLady Lake/The Villages
- NeighborhoodVILLAGES OF SUMTER
- Zip32162
- StyleSingle Family Residence
- Year Built2006
- Taxes$ 3561
- Price$ 415,000
- Bedrooms3
- Full Bathrooms2
- Half Bathrooms0
- Sqr Footage1927
- Lot Size0.14 Acres
Data Source:
Stellar MLS
Property Description
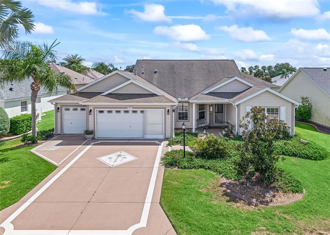
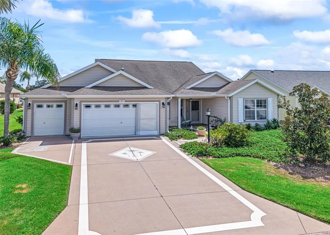
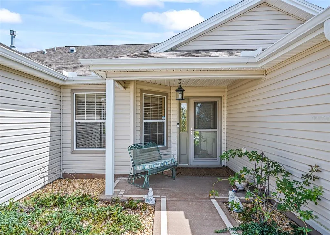
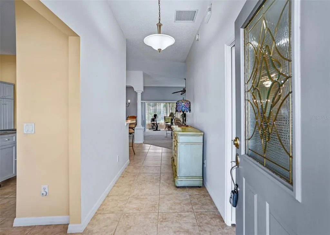
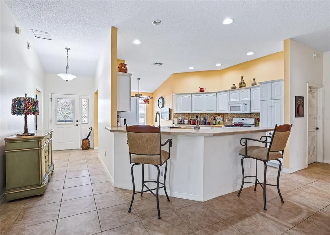
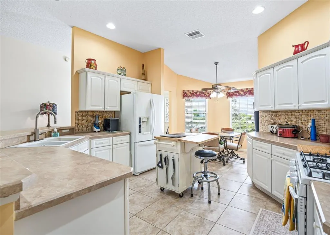
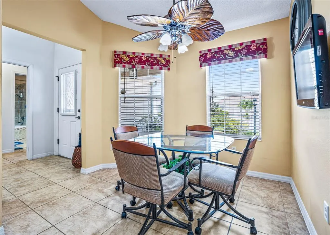
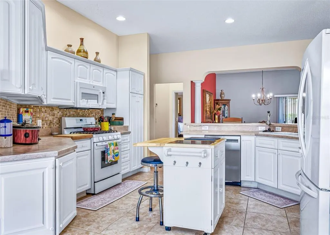
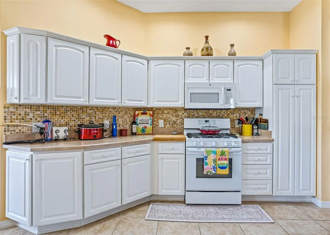
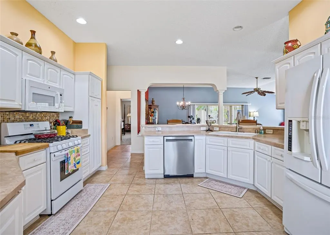
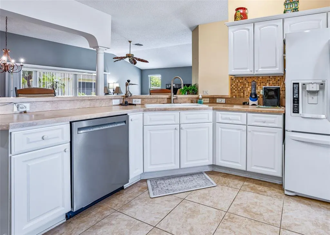
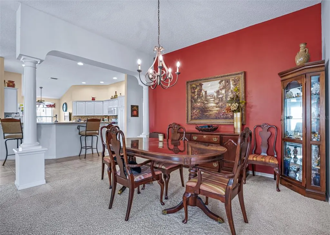
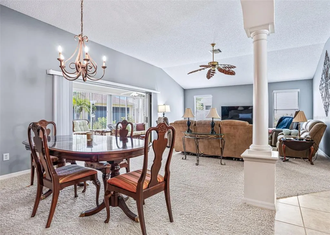
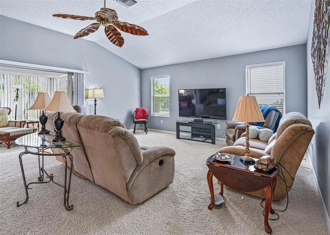
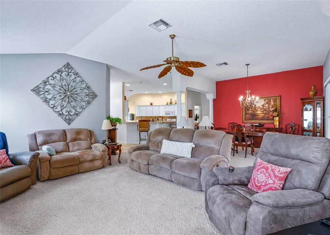
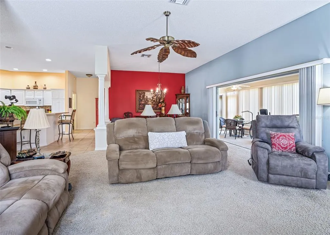
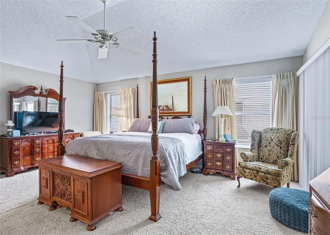
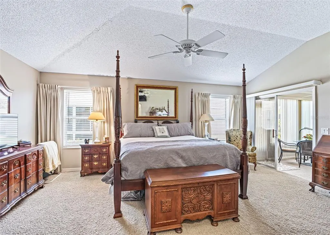
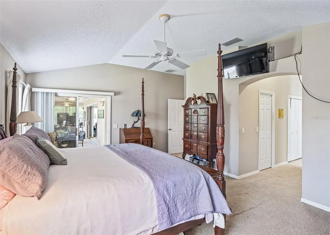
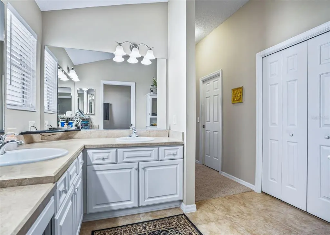
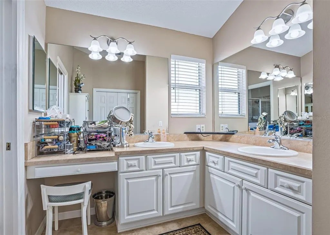
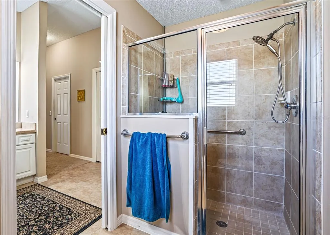
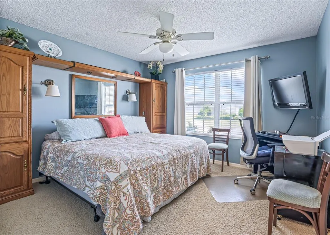
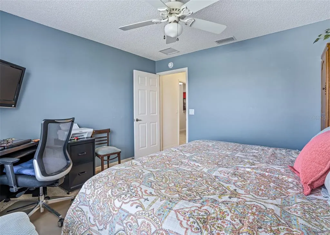
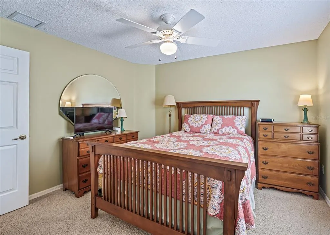
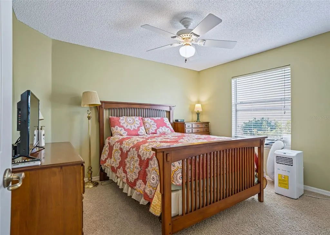
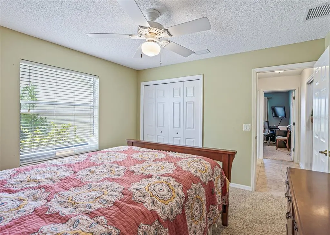
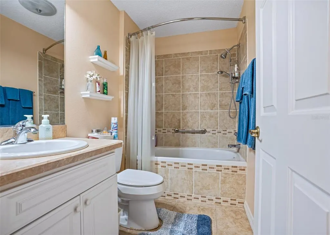
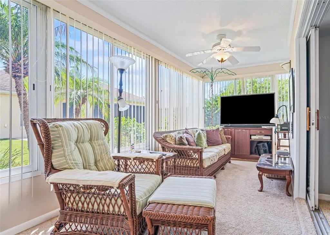
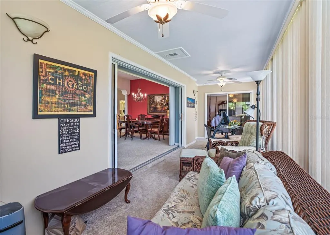
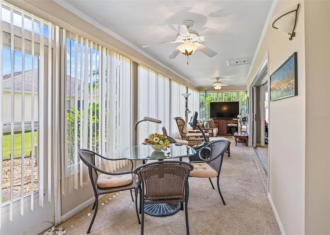
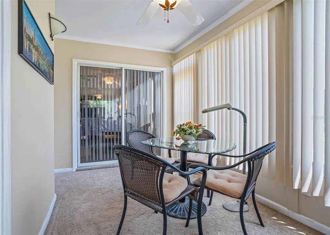
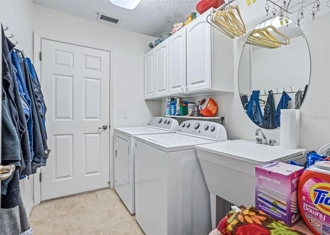
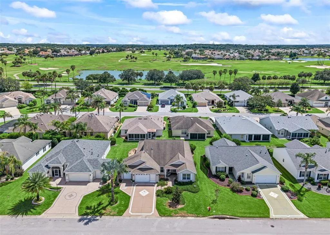
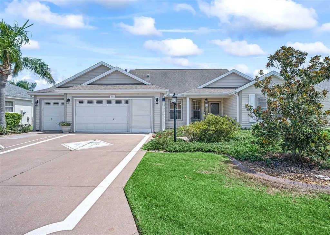
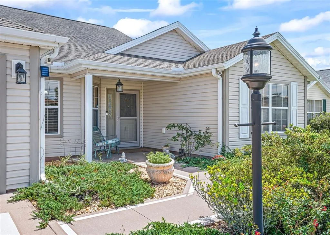
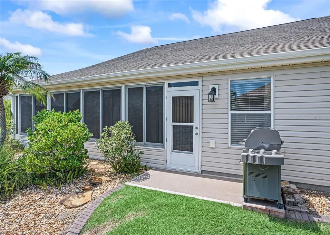
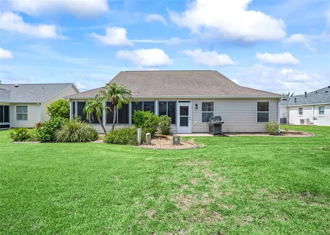
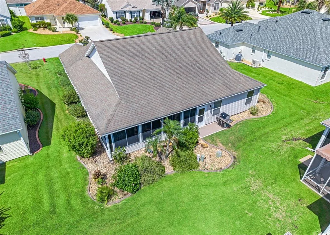
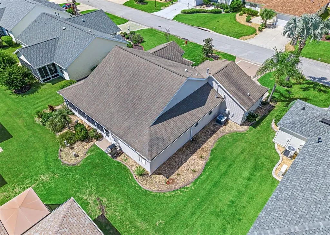
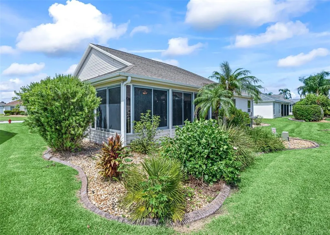
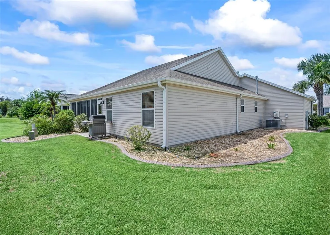
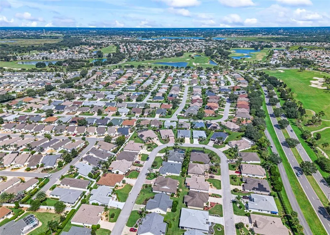
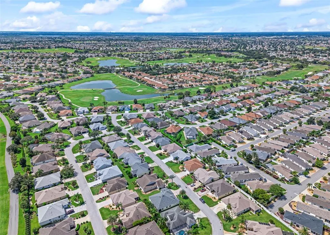
NO BOND! This desirable Designer Camellia model offers nearly 2,000 square feet of spacious living with 3 bedrooms, 2 baths, and the added bonus of a dedicated golf cart garage. The well appointed kitchen features abundant cabinetry and counter space and flows seamlessly into generous living and dining areas perfect for everyday living and entertaining. The split bedroom design provides excellent privacy, with two guest bedrooms and a guest bath tucked behind a pocket door, creating a private space for visiting family and friends. The spacious primary suite offers a comfortable retreat with dual vanities and a tiled walk in shower. One of the standout features is the expansive enclosed Florida room, providing an impressive amount of additional living space filled with natural light and perfect for relaxing, entertaining, dining, or creating a hobby space. An indoor laundry room with utility sink and additional cabinetry adds convenience and storage. Mature landscaping surrounds the home, while the garage provides plenty of room for vehicles plus separate golf cart parking. Ideally located just south of Lake Sumter Landing, this home combines a sought after Camellia floor plan, paid off bond, private guest wing, golf cart garage, and a fantastic location for enjoying all The Villages has to offer!
| Price History | |
|---|---|
| 9/12/2026 | Listed $415,000 |
General Features
| Sewer | Public Sewer |
|---|---|
| Heating | Central,Electric |
| Cooling | Central Air |
| Utilities | BB/HS Internet Available,Cable Connected,Electricity Connected,Natural Gas Connected,Phone Available,Sewer Connected,Underground Utilities,Water Available |
| Possession | Close Of Escrow |
| Roof | Shingle |
| Appliances | Disposal,Dryer,Microwave,Refrigerator,Washer |
| Zoning | R |
| Garage Spaces | 3 |
| Construction Materials | Vinyl Siding |
| Pets Allowed | Breed Restrictions,Cats OK,Dogs OK |
| Year Built | 2006 |
| Levels | One |
| Property Subtype | Single Family Residence |
| Tax Year | 2025 |
| Ownership | Fee Simple |
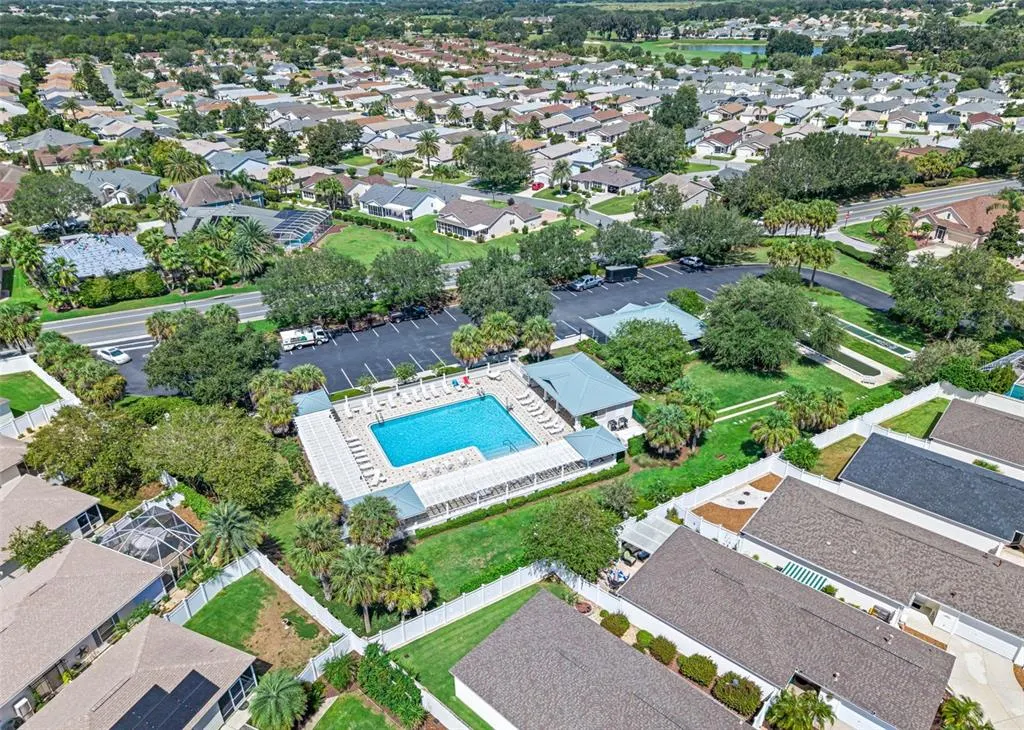
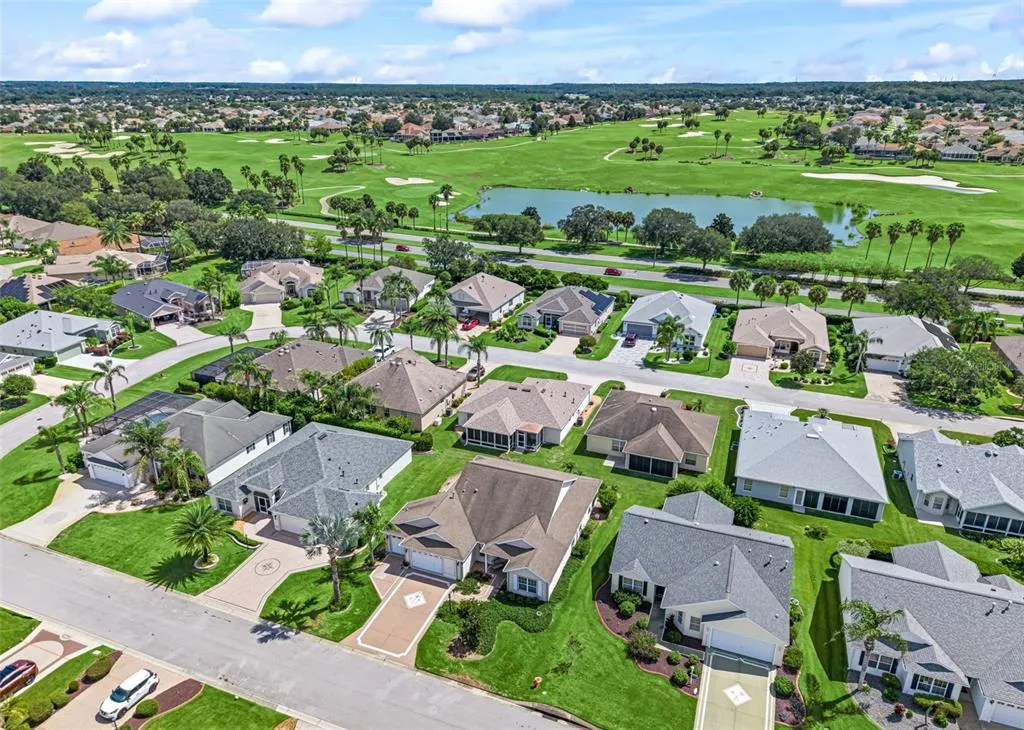
| Community Features | Deed Restrictions,Dog Park,Golf Carts OK,Golf,Park,Restaurant,Sidewalks |
| County | Sumter |
| New Construction | false |
| Property Type | Residential |
| Attached Garage | true |
| Subdivision Name | VILLAGES OF SUMTER |
| Facing Direction | West |
| Garage Y/N | true |
| Total Rooms | 4 |
| Full Baths | 2 |
| Status | Active |
| Directions | From Lake Sumter Landing, take Old Camp Road to the traffic circle and take the exit onto Canal Street. Continue on Canal Street for approximately 1.2 miles, then turn left onto Shellbark Way. Continue for approximately 0.2 miles, then turn left onto Poppy Circle. Continue approximately 0.1 miles and 1857 Poppy Circle will be on the right. |
| City | THE VILLAGES |
| Senior Community Y/N | true |
| MLS Area | 32162 - Lady Lake/The Villages |
| Lot Size Units | Square Feet |
| Lot Size Square Feet | 6227 |
| Carport Y/N | false |
| Listing Terms | Cash,Conventional,FHA |
| Land Lease Y/N | false |
| Tax Annual Amount | 3561.15 |
| Additional Parcels Y/N | false |
| Lease Considered Y/N | true |
| Virtual Tour | https://www.propertypanorama.com/instaview/stellar/G5117712 |
| Building Area Units | Square Feet |
| Living Area Units | Square Feet |
| Standard Status | Active |
| Occupancy Type | Owner |
| TaxOtherAnnualAssessmentAmount | 822 |
| Tax Lot | 121 |
| Legal Description | LOT 121 THE VILLAGES OF SUMTER UNIT NO 121 PB 8 PG 18-18A |
| Minimum Lease | No Minimum |
| Water Access Y/N | false |
| Water View Y/N | false |
| Flood Zone Code | X |
| In Law Suite YN | false |
| Flood Zone Code X | Yes |
Interior Features
| Interior Amenities | High Ceilings,Living Room/Dining Room Combo,Open Floorplan,Split Bedroom,Thermostat,Walk-In Closet(s) |
|---|---|
| Flooring | Carpet,Tile |
| Furnished Y/N | Unfurnished |
| Air Conditioning Y/N | true |
| Heating Y/N | true |
| Fireplace Y/N | false |
| Laundry Features | Laundry Room |
| Total Bedrooms | 3 |
| LivingAreaSource | Public Records |
| Total Baths | 2 |
Exterior Features
| Exterior Amenities | Irrigation System,Lighting,Other |
|---|---|
| Water Source | Public |
| Lot Size Area | 6227 |
| Foundation Details | Slab |
| Building Area Total | 1927 |
| Lot Size Acres | 0.14 |
| Road Surface Type | Paved |
| Private Pool | false |
| Waterfront Y/N | false |
| Covered Spaces | 3 |
Amenities
- Foreclosure
- Views
- Short Sale
- New Construction
- Adult 55+
- Lease To Own
- No HOA Fees
- Furnished
- Primary On Main
- Air Conditioning
- Seller Finance
- Green
- Fixer Upper
- Horse
- Golf
- Fireplace
- Deck
- Garage
- Basement
- Pool
Property vs Single Family Average in 32162
Price
Taxes
Year Built
In The Neighborhood
Just Listed
THE VILLAGES
$ 349,900
770 Goliath Place
The Villages, FL 32162
- Type
- Single Family
- Size
- 1,512 SqFt
- Rooms
- 3 Beds + 2 Baths
THE VILLAGES
$ 1,495,247
1089 Vance Trail
The Villages, FL 32162
- Type
- Single Family
- Size
- 3,000 SqFt
- Rooms
- 4 Beds + 3 Baths
LADY LAKE
$ 225,000
524 San Marino Drive
Lady Lake, FL 32159
- Type
- Single Family
- Size
- 1,392 SqFt
- Rooms
- 3 Beds + 2 Baths
Open House
THE VILLAGES
$ 298,888
3440 Reston Drive
The Villages, FL 32162
- Type
- Single Family
- Size
- 1,224 SqFt
- Rooms
- 3 Beds + 2 Baths
Open House
THE VILLAGES
$ 245,000
1410 Sanchez Court
The Villages, FL 32159
- Type
- Single Family
- Size
- 1,072 SqFt
- Rooms
- 2 Beds + 2 Baths
Open House
THE VILLAGES
$ 525,000
652 San Pedro Drive
The Villages, FL 32159
- Type
- Single Family
- Size
- 1,755 SqFt
- Rooms
- 3 Beds + 2 Baths
THE VILLAGES
$ 449,900
1195 Westmoreland Loop
The Villages, FL 32162
- Type
- Single Family
- Size
- 1,986 SqFt
- Rooms
- 3 Beds + 2 Baths
THE VILLAGES
$ 469,900
1042 Soledad Way
The Villages, FL 32159
- Type
- Single Family
- Size
- 2,360 SqFt
- Rooms
- 3 Beds + 2 Baths
THE VILLAGES
$ 425,000
2292 Jonesbury Run
The Villages, FL 32162
- Type
- Single Family
- Size
- 1,927 SqFt
- Rooms
- 3 Beds + 2 Baths
THE VILLAGES
$ 989,000
1130 Sayle Street
The Villages, FL 32162
- Type
- Single Family
- Size
- 2,694 SqFt
- Rooms
- 3 Beds + 2 Baths
THE VILLAGES
$ 539,900
965 Joiner Place
The Villages, FL 32162
- Type
- Single Family
- Size
- 2,000 SqFt
- Rooms
- 3 Beds + 2 Baths
Open House
THE VILLAGES
$ 525,000
2120 Callaway Drive
The Villages, FL 32162
- Type
- Single Family
- Size
- 2,125 SqFt
- Rooms
- 3 Beds + 2 Baths
 Copyright © MFRMLS.com All information deemed reliable but not guaranteed. All properties are subject to prior sale, change or withdrawal. Neither listing broker(s) or information provider(s) shall be responsible for any typographical errors, misinformation, misprints and shall be held totally harmless. Listing(s) information is provided for consumers personal, non-commercial use and may not be used for any purpose other than to identify prospective properties consumers may be interested in purchasing. Information on this site was last updated Last updated on September 14, 2026 6:49 AM UTC The listing information on this page last changed on Last updated on September 14, 2026 6:49 AM UTCd. The data relating to real estate for sale on this website comes in part from the Internet Data Exchange program of MFR MLS.
All information deemed reliable but not guaranteed. All properties are subject to prior sale, change or withdrawal. Neither listing broker(s) or information provider(s) shall be responsible for any typographical errors, misinformation, misprints and shall be held totally harmless. Listing(s) information is provided for consumers personal, non-commercial use and may not be used for any purpose other than to identify prospective properties consumers may be interested in purchasing.
Updated on September 14, 2026 6:49 AM UTC
Copyright © MFRMLS.com All information deemed reliable but not guaranteed. All properties are subject to prior sale, change or withdrawal. Neither listing broker(s) or information provider(s) shall be responsible for any typographical errors, misinformation, misprints and shall be held totally harmless. Listing(s) information is provided for consumers personal, non-commercial use and may not be used for any purpose other than to identify prospective properties consumers may be interested in purchasing. Information on this site was last updated Last updated on September 14, 2026 6:49 AM UTC The listing information on this page last changed on Last updated on September 14, 2026 6:49 AM UTCd. The data relating to real estate for sale on this website comes in part from the Internet Data Exchange program of MFR MLS.
All information deemed reliable but not guaranteed. All properties are subject to prior sale, change or withdrawal. Neither listing broker(s) or information provider(s) shall be responsible for any typographical errors, misinformation, misprints and shall be held totally harmless. Listing(s) information is provided for consumers personal, non-commercial use and may not be used for any purpose other than to identify prospective properties consumers may be interested in purchasing.
Updated on September 14, 2026 6:49 AM UTC
