
Address
965 Joiner Place, THE VILLAGES, FL
Price
$ 539,900
Property Attributes
- MLS#O6438318
- TypeSingle Family
- Listing Status Active
- CountySumter
- CityTHE VILLAGES
- AreaLady Lake/The Villages
- NeighborhoodVILLAGES OF SUMTER
- Zip32162
- StyleFlorida
- Year Built2008
- Taxes$ 2322
- Price$ 539,900
- Bedrooms3
- Full Bathrooms2
- Half Bathrooms0
- Sqr Footage2000
- Lot Size0.16 Acres
Data Source:
Stellar MLS
Property Description
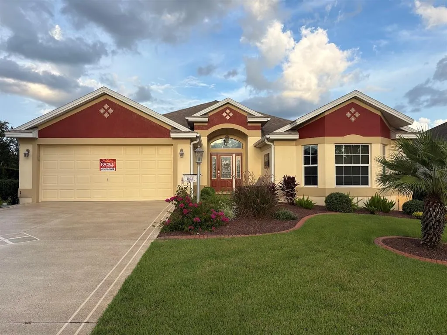
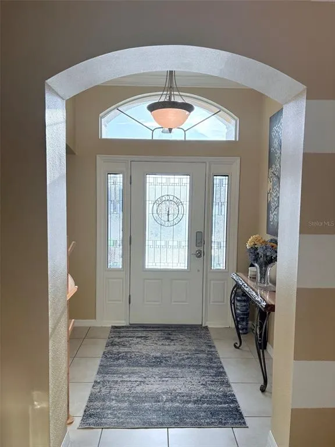
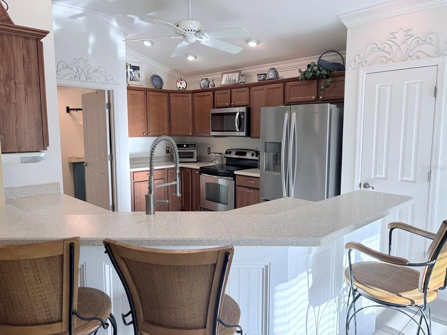
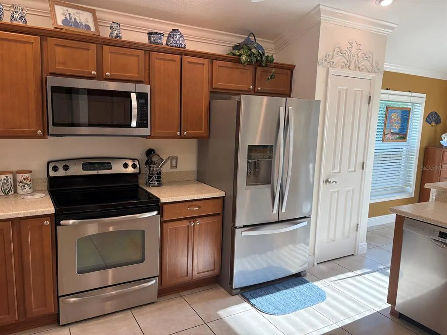
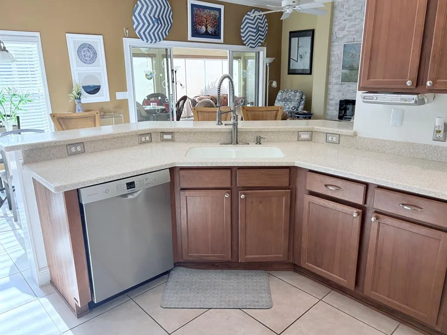
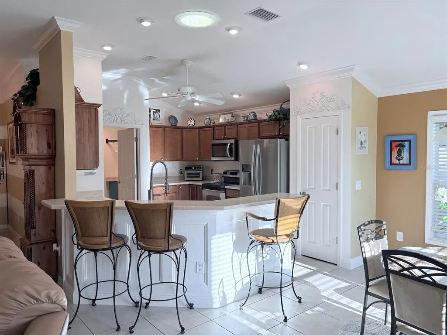
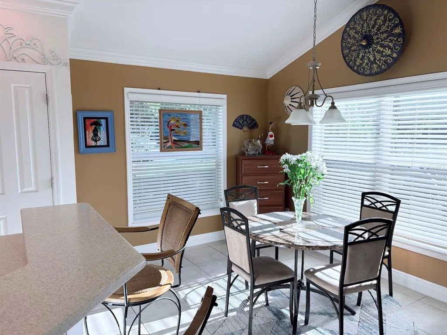
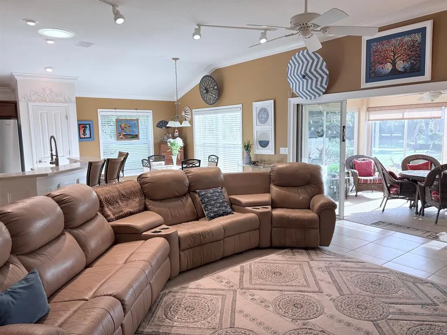
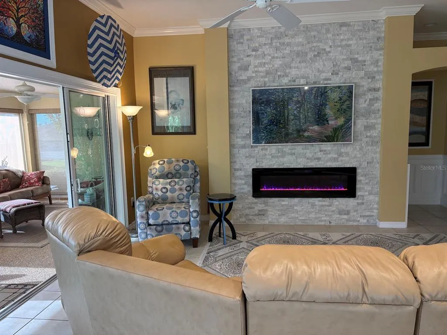
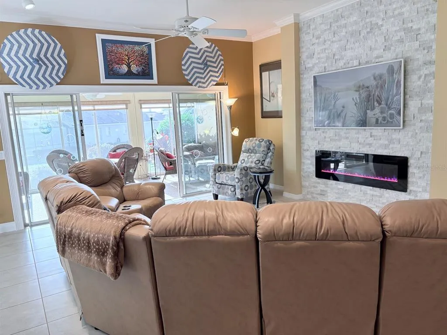
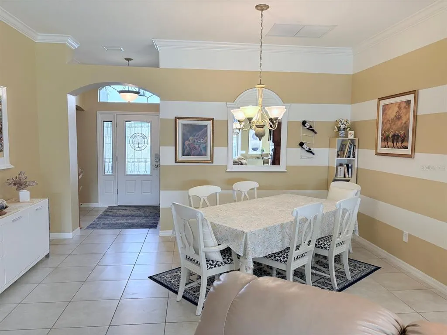
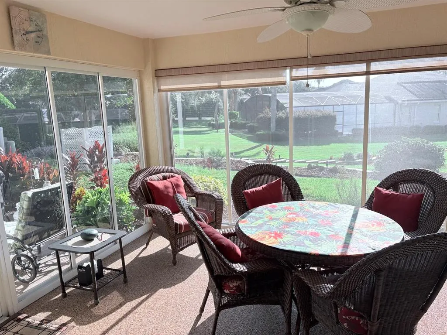
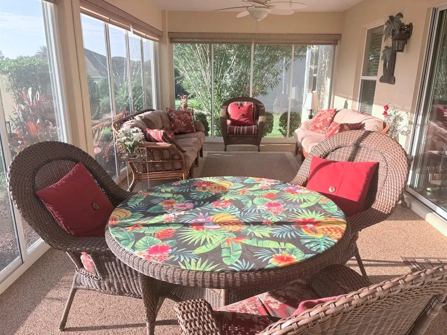
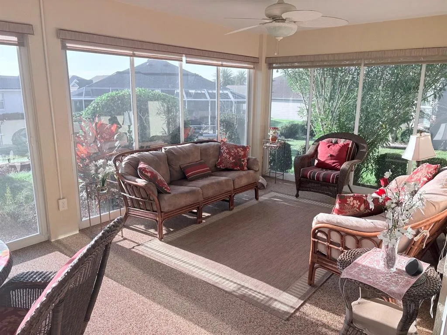
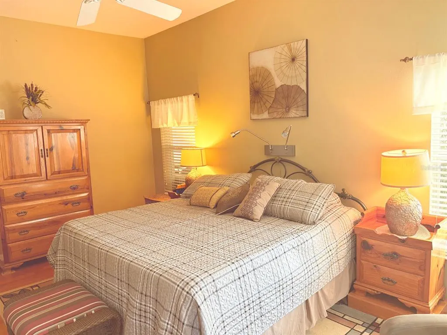
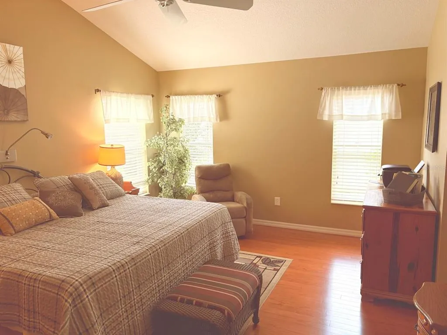
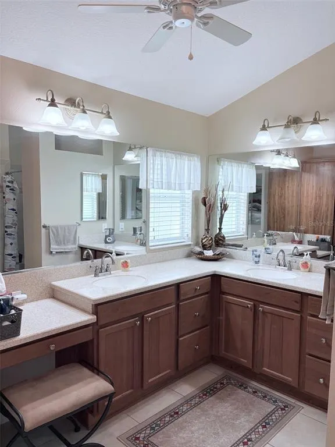
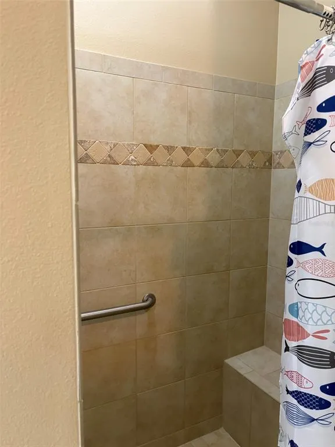
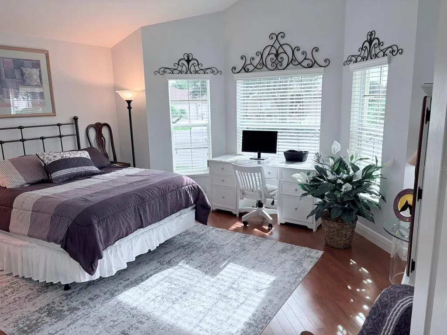
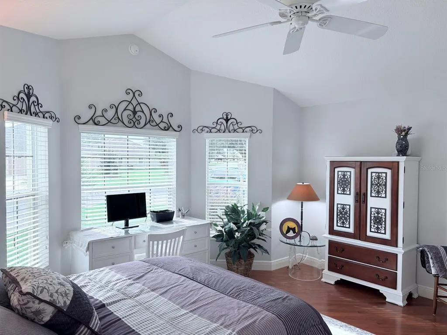
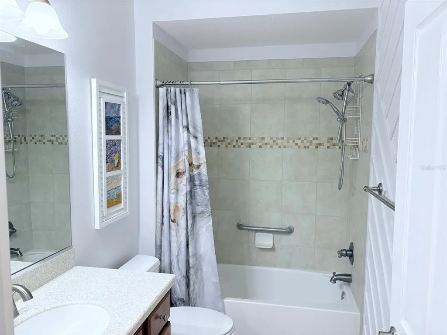
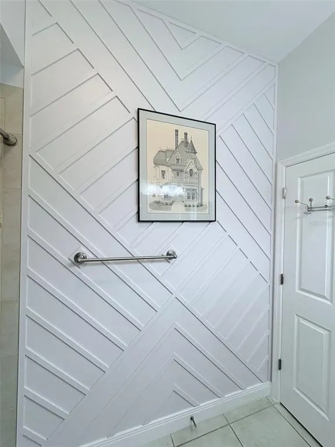
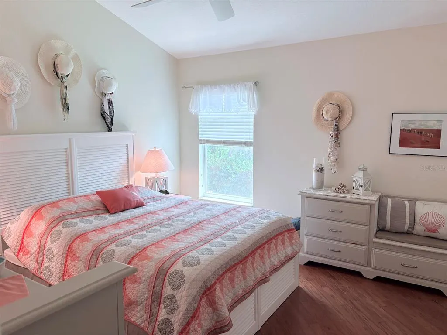
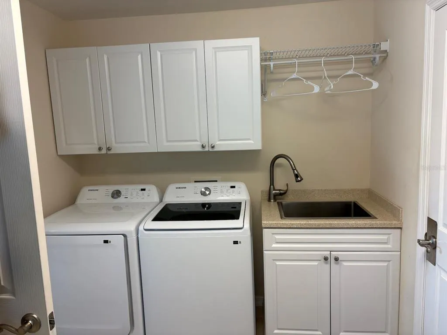
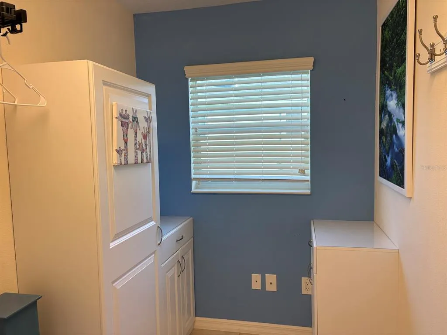
Welcome to this 3/2 Lantana on a cul-de-sac in the centrally located Village of Hemingway. This beautiful, well maintained stucco home combines thoughtful upgrades, comfortable living spaces and an outstanding temperature controlled lanai with nice views, no homes too near and a river rock floor- a real enticement! No bond! The open concept floor plan features ceramic tile throughout the living areas, while all 3 bedrooms offer engineered hardwood flooring- no carpeting anywhere in the home. The family room is a true focal point featuring a dramatic stone tile wall framed by columns, including one column with a clever hidden bookcase. A flush mounted TV is mounted over an electric fireplace and seamlessly incorporated into the wall, creating a warm and inviting space for relaxing or entertaining. The ceilings in the living area are 10' high with crown molding and areas of wainscoting. Four panel sliding glass doors welcome you to the homes most impressive feature- the year round 12x28 lanai provides an additional 336 sq ft with a perfect eastern exposure for morning sunshine and late afternoon shade. Roll down shades provide an excellent retreat as needed. A door leads to the patio for outdoor grilling and the distance of the homes behind provides a sense of privacy and openness. Additional features include: Tiled Roman shower with seat and safety bars, deep stainless steel sink and many cabinets in the laundry room, new water heater in 2026, new HVAC in 2021, leaded glass front door with sidelights, Corian countertops throughout, arched doorways and extra room in the garage for a work area. Shopping/restaurants 5 minutes away at Colony Plaza and only a few minutes away from all 3 main squares and Lowes, Target and Walmart. More than a dozen golf courses very close by! Beautifully appointed, thoughtfully upgraded, and designed for enjoying the Florida lifestyle, this exceptional Lantana offers the space, comfort, and indoor/outdoor living you've been looking for- with the added benefit of NO BOND. addial
| Elementary School | Middle School | High School |
|---|---|---|
| Wildwood Elementary Elementary School | Wildwood Middle Middle School | Wildwood High High School |
| Price History | |
|---|---|
| 9/3/2026 | Listed $539,900 |
General Features
| Sewer | Public Sewer |
|---|---|
| Heating | Electric,Exhaust Fan |
| Cooling | Central Air,Other |
| Utilities | BB/HS Internet Available,Cable Available,Cable Connected,Electricity Available,Electricity Connected,Fiber Optics,Phone Available,Public,Sewer Available,Sewer Connected,Sprinkler Meter,Sprinkler Recycled,Street Lights,Underground Utilities,Water Available |
| Possession | Close Of Escrow |
| Roof | Shingle |
| Appliances | Dishwasher,Disposal,Electric Water Heater,Exhaust Fan,Ice Maker,Microwave,Range,Range Hood,Refrigerator |
| Zoning | RESI |
| HOA Fee | 202 |
| Garage Spaces | 2 |
| Association Fee Includes | Common Area Taxes,Community Pool,Pool Maintenance,Recreational Facilities,Trash |
| Patio/Porch Features | Covered,Enclosed,Patio,Rear Porch,Screened |
| Architectural Style | Florida |
| Construction Materials | Concrete |
| Pets Allowed | Yes |
| Year Built | 2008 |
| View | Garden |
| Levels | One |
| Property Subtype | Single Family Residence |
| Tax Year | 2025 |
| Ownership | Fee Simple |
| Community Features | Association Recreation - Owned,Clubhouse,Deed Restrictions,Fitness Center,Golf Carts OK,Golf,Handicap Modified,Irrigation-Reclaimed Water,No Truck/RV/Motorcycle Parking,Park,Playground,Pool,Racquetball,Sidewalks,Special Community Restrictions,Tennis Court(s),Wheelchair Access |
| Accessibility | Accessible Approach with Ramp,Accessible Bedroom,Accessible Closets,Accessible Common Area,Accessible Doors,Accessible Electrical and Environmental Controls,Accessible Entrance,Accessible Full Bath,Visitor Bathroom,Accessible Hallway(s),Accessible Kitchen,Accessible Central Living Area,Accessible Washer/Dryer,Central Living Area,Grip-Accessible Features |
| Assoc Fee Paid Per | Monthly |
| County | Sumter |
| New Construction | false |
| Property Type | Residential |
| Association Amenities | Clubhouse,Fence Restrictions,Fitness Center,Golf Course,Handicap Modified,Maintenance,Park,Playground,Pool,Racquetball,Recreation Facilities,Shuffleboard Court,Tennis Court(s),Vehicle Restrictions,Wheelchair Access |
| Attached Garage | true |
| Subdivision Name | VILLAGES OF SUMTER |
| Facing Direction | West |
| Garage Y/N | true |
| Total Rooms | 8 |
| Full Baths | 2 |
| Status | Active |
| Directions | From route 466A turn north onto Morse Blvd, Turn left at the first rotary (go past Havana CC) and continue 3/4 mile. Turn left on Alcove Loop and an immediate left onto Joiner Place- The house is on the left near the end at 965 Joiner Place. |
| High School | Wildwood High |
| City | THE VILLAGES |
| Association Name | The Villages |
| Senior Community Y/N | true |
| MLS Area | 32162 - Lady Lake/The Villages |
| Lot Size Units | Square Feet |
| Lot Size Square Feet | 7058 |
| Carport Y/N | false |
| Listing Terms | Cash,Conventional,FHA,VA Loan |
| Elementary School | Wildwood Elementary |
| Property Attached Y/N | false |
| Land Lease Y/N | false |
| Tax Annual Amount | 2322 |
| Middle/Junior High School | Wildwood Middle |
| Additional Parcels Y/N | false |
| Lease Considered Y/N | true |
| Virtual Tour | https://www.propertypanorama.com/instaview/stellar/O6438318 |
| Building Area Units | Square Feet |
| Living Area Units | Square Feet |
| Standard Status | Active |
| Occupancy Type | Owner |
| Tax Lot | 56 |
| Legal Description | LOT 56 THE VILLAGES OF SUMTER UNIT NO 144 PB 10 PGS 13-13B |
| Minimum Lease | No Minimum |
| Water Access Y/N | false |
| Monthly HOA Amount | 202 |
| Water View Y/N | false |
| Flood Zone Code | Zone X |
| In Law Suite YN | false |
| Flood Zone Code X | Yes |
Interior Features
| Interior Amenities | Attic Ventilator,Built-in Features,Ceiling Fan(s),Crown Molding,High Ceilings,Living Room/Dining Room Combo,Open Floorplan,Primary Bedroom Main Floor,Skylight(s),Solid Surface Counters,Thermostat,Vaulted Ceiling(s),Walk-In Closet(s),Window Treatments |
|---|---|
| Flooring | Brick/Stone,Ceramic Tile,Engineered Hardwood,Tile |
| Furnished Y/N | Unfurnished |
| Fireplace Features | Electric,Family Room |
| Air Conditioning Y/N | true |
| Heating Y/N | true |
| Fireplace Y/N | false |
| Laundry Features | Laundry Room |
| Total Bedrooms | 3 |
| LivingAreaSource | Public Records |
| Total Baths | 2 |
Exterior Features
| Exterior Amenities | Lighting,Rain Gutters,Sliding Doors,Sprinkler Metered |
|---|---|
| Vegetation | Mature Landscaping |
| Parking Features | Covered,Driveway,Garage Door Opener,Guest,Off Street,On Street,Oversized |
| Lot Features | Cleared,Cul-De-Sac,City Lot,Level,Near Golf Course |
| Water Source | Canal/Lake For Irrigation |
| Lot Size Area | 7058 |
| Foundation Details | Slab |
| Building Area Total | 2000 |
| Lot Size Acres | 0.16 |
| Road Surface Type | Paved |
| Private Pool | false |
| Waterfront Y/N | false |
| Covered Spaces | 2 |
| Road Frontage Type | Street Paved |
Amenities
- Foreclosure
- Views
- Short Sale
- New Construction
- Adult 55+
- Lease To Own
- No HOA Fees
- Furnished
- Primary On Main
- Air Conditioning
- Seller Finance
- Green
- Fixer Upper
- Horse
- Golf
- Fireplace
- Deck
- Garage
- Basement
- Pool
Property vs Single Family Average in 32162
Price
Taxes
Year Built
In The Neighborhood
Just Listed
THE VILLAGES
$ 349,900
770 Goliath Place
The Villages, FL 32162
- Type
- Single Family
- Size
- 1,512 SqFt
- Rooms
- 3 Beds + 2 Baths
Just Listed
THE VILLAGES
$ 1,495,247
1089 Vance Trail
The Villages, FL 32162
- Type
- Single Family
- Size
- 3,000 SqFt
- Rooms
- 4 Beds + 3 Baths
Just Listed
LADY LAKE
$ 225,000
524 San Marino Drive
Lady Lake, FL 32159
- Type
- Single Family
- Size
- 1,392 SqFt
- Rooms
- 3 Beds + 2 Baths
Open House
THE VILLAGES
$ 298,888
3440 Reston Drive
The Villages, FL 32162
- Type
- Single Family
- Size
- 1,224 SqFt
- Rooms
- 3 Beds + 2 Baths
Just Listed
THE VILLAGES
$ 415,000
1857 Poppy Circle
The Villages, FL 32162
- Type
- Single Family
- Size
- 1,927 SqFt
- Rooms
- 3 Beds + 2 Baths
THE VILLAGES
$ 245,000
1410 Sanchez Court
The Villages, FL 32159
- Type
- Single Family
- Size
- 1,072 SqFt
- Rooms
- 2 Beds + 2 Baths
THE VILLAGES
$ 539,000
652 San Pedro Drive
The Villages, FL 32159
- Type
- Single Family
- Size
- 1,755 SqFt
- Rooms
- 3 Beds + 2 Baths
THE VILLAGES
$ 449,900
1195 Westmoreland Loop
The Villages, FL 32162
- Type
- Single Family
- Size
- 1,986 SqFt
- Rooms
- 3 Beds + 2 Baths
THE VILLAGES
$ 469,900
1042 Soledad Way
The Villages, FL 32159
- Type
- Single Family
- Size
- 2,360 SqFt
- Rooms
- 3 Beds + 2 Baths
THE VILLAGES
$ 425,000
2292 Jonesbury Run
The Villages, FL 32162
- Type
- Single Family
- Size
- 1,927 SqFt
- Rooms
- 3 Beds + 2 Baths
Open House
THE VILLAGES
$ 989,000
1130 Sayle Street
The Villages, FL 32162
- Type
- Single Family
- Size
- 2,694 SqFt
- Rooms
- 3 Beds + 2 Baths
THE VILLAGES
$ 525,000
2120 Callaway Drive
The Villages, FL 32162
- Type
- Single Family
- Size
- 2,125 SqFt
- Rooms
- 3 Beds + 2 Baths
 Copyright © MFRMLS.com All information deemed reliable but not guaranteed. All properties are subject to prior sale, change or withdrawal. Neither listing broker(s) or information provider(s) shall be responsible for any typographical errors, misinformation, misprints and shall be held totally harmless. Listing(s) information is provided for consumers personal, non-commercial use and may not be used for any purpose other than to identify prospective properties consumers may be interested in purchasing. Information on this site was last updated Last updated on September 13, 2026 9:01 AM UTC The listing information on this page last changed on Last updated on September 13, 2026 9:01 AM UTCd. The data relating to real estate for sale on this website comes in part from the Internet Data Exchange program of MFR MLS.
All information deemed reliable but not guaranteed. All properties are subject to prior sale, change or withdrawal. Neither listing broker(s) or information provider(s) shall be responsible for any typographical errors, misinformation, misprints and shall be held totally harmless. Listing(s) information is provided for consumers personal, non-commercial use and may not be used for any purpose other than to identify prospective properties consumers may be interested in purchasing.
Updated on September 13, 2026 9:01 AM UTC
Copyright © MFRMLS.com All information deemed reliable but not guaranteed. All properties are subject to prior sale, change or withdrawal. Neither listing broker(s) or information provider(s) shall be responsible for any typographical errors, misinformation, misprints and shall be held totally harmless. Listing(s) information is provided for consumers personal, non-commercial use and may not be used for any purpose other than to identify prospective properties consumers may be interested in purchasing. Information on this site was last updated Last updated on September 13, 2026 9:01 AM UTC The listing information on this page last changed on Last updated on September 13, 2026 9:01 AM UTCd. The data relating to real estate for sale on this website comes in part from the Internet Data Exchange program of MFR MLS.
All information deemed reliable but not guaranteed. All properties are subject to prior sale, change or withdrawal. Neither listing broker(s) or information provider(s) shall be responsible for any typographical errors, misinformation, misprints and shall be held totally harmless. Listing(s) information is provided for consumers personal, non-commercial use and may not be used for any purpose other than to identify prospective properties consumers may be interested in purchasing.
Updated on September 13, 2026 9:01 AM UTC
